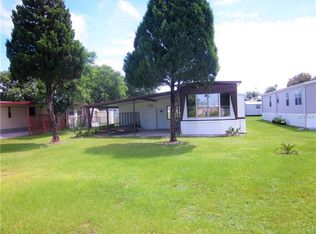
New Price! Ready for a vacation getaway or a forever home? This fenced, pet-friendly property is located in Betmar Acres, a desirable active 55+ golf community where you own the land and enjoy a low annual community fee of just $448. Inside, the home features laminate flooring throughout and a flexible bonus room off the kitchen that works perfectly as an additional living area or, with the addition of a wardrobe, a potential third bedroom. The kitchen and bathrooms have been recently updated with new cabinetry, flooring, and newer appliances. The home offers a split-bedroom floor plan, with a half bath in the second bedroom and an updated main bathroom conveniently located next to the primary bedroom. The laundry is conveniently located inside the home. Out back, enjoy a fully fenced yard and a 9’ x 15’ storage/golf cart building. The covered front deck is the perfect spot to relax after a round of golf or enjoy a sunny afternoon with friends. Betmar Acres offers an exceptional lifestyle with 27 holes of golf, two swimming pools, two hot tubs, three clubhouses, a library, walking paths, game rooms (billiards, table tennis, board games), miniature golf, enclosed shuffleboard courts, tennis courts, pickleball courts, a basketball court, bocce courts, a dog park, and bingo. Schedule your private showing today and experience the Betmar Acres lifestyle.
Sold for $119,900
Zillow last checked:
Listing updated:
Bought with:
Michele Jones, 3655324
RE/MAX MARKETING SPECIALISTS
Source: Stellar MLS,MLS#: TB8465827 Originating MLS: Suncoast Tampa
Originating MLS: Suncoast Tampa
Price history
| Date | Event | Price |
|---|---|---|
| 8/27/2026 | Sold | $119,900-9.8%$141/sqft |
Source:  Stellar MLS #TB8465827 Report a problem Stellar MLS #TB8465827 Report a problem | ||
| 8/11/2026 | Listed for sale | $132,900$157/sqft |
Source: Stellar MLS #TB8465827 Report a problem | ||
| 8/5/2026 | Contingent | $132,900$157/sqft |
Source: Stellar MLS #TB8465827 Report a problem | ||
| 6/4/2026 | Price change | $132,900-1.5%$157/sqft |
Source: Stellar MLS #TB8465827 Report a problem | ||
| 5/10/2026 | Listed for sale | $134,900$159/sqft |
Source: Stellar MLS #TB8465827 Report a problem | ||
| 5/1/2026 | Pending sale | $134,900$159/sqft |
Source: Stellar MLS #TB8465827 Report a problem | ||
| 3/3/2026 | Price change | $134,900-3.6%$159/sqft |
Source: Stellar MLS #TB8465827 Report a problem | ||
| 1/18/2026 | Listed for sale | $139,900+12%$165/sqft |
Source: Stellar MLS #TB8465827 Report a problem | ||
| 1/17/2023 | Sold | $124,900$147/sqft |
Source: Public Record Report a problem | ||
| 12/21/2022 | Pending sale | $124,900$147/sqft |
Source: Stellar MLS #T3414494 Report a problem | ||
| 12/16/2022 | Listed for sale | $124,900$147/sqft |
Source: Stellar MLS #T3414494 Report a problem | ||
| 12/7/2022 | Pending sale | $124,900$147/sqft |
Source: Stellar MLS #T3414494 Report a problem | ||
| 12/1/2022 | Listed for sale | $124,900+60.1%$147/sqft |
Source: Stellar MLS #T3414494 Report a problem | ||
| 5/16/2022 | Sold | $78,000-8.9%$92/sqft |
Source: Public Record Report a problem | ||
| 4/16/2022 | Pending sale | $85,600$101/sqft |
Source: Stellar MLS #T3366420 Report a problem | ||
| 4/14/2022 | Listed for sale | $85,600+256.7%$101/sqft |
Source: Stellar MLS #T3366420 Report a problem | ||
| 3/6/2018 | Sold | $24,000+20%$28/sqft |
Source: Public Record Report a problem | ||
| 4/13/2015 | Sold | $20,000-53.5%$24/sqft |
Source: Public Record Report a problem | ||
| 9/12/2007 | Sold | $43,000+95.5%$51/sqft |
Source: Public Record Report a problem | ||
| 1/2/2003 | Sold | $22,000-37.1%$26/sqft |
Source: Public Record Report a problem | ||
| 1/3/2002 | Sold | $35,000$41/sqft |
Source: Public Record Report a problem | ||
Nearby homes
Get a cash offer in 3 minutes
Find out how much your home could sell for in as little as 3 minutes with a no-obligation cash offer.
Estimated market value
$119,400
