Adorable 3 bedroom 2 bath 1 car garage home in the popular Sunset Acres Addition near the Trinity Trail! Inviting covered front porch greets you into this lovely home! Large living area boasts ceiling fan, new carpet & blinds. Kitchen features stainless steel double sink, stainless steel dishwasher, subway tile backsplash, 36 inch cabinets, gas stove, microwave, refrigerator, pull out shelving in pantry, stackable washer & dryer, newly refinished parquet floors & more! Nice sized primary bedroom has new carpet, ceiling fan, 2 closets & ensuite bath. 2nd bedroom has new carpet, ceiling fan & large closet. 3rd bedroom has stunning newly refinished hardwoods, ceiling fans & freshly painted. Hall bath has ceramic tile, pedestal sink, tub & shower combo & large storage area for towels & linens. Plenty of room in fenced backyard. You will enjoy the extended concrete parking area in front for your guest. The property is conveniently located to great restaurants, shopping & great trails for biking or walking! Come see today!
Sold
Price Unknown
5408 Durham Ave, Fort Worth, TX 76114
3beds
1,374sqft
Single Family Residence
Built in 1956
7,492 Square Feet Lot
$262,400 Zestimate®
$--/sqft
$2,021 Estimated rent
Home value
$262,400
$244,000 - $283,000
$2,021/mo
Zestimate® history
Owner options
List your home for rent
$2,021/mo
Rent Zestimate®
Find your next renter with Zillow Rental Manager. Plus, with online applications, you can quickly screen prospective tenants – for free.
$2,021/mo
Rent Zestimate®
Refinance and save
Refinancing to a lower rate could help reduce your monthly payments and save thousands over the life of the loan.
Explore your selling options
Work with a Zillow partner agent
Leverage their expertise and Zillow's premium Showcase listings to get your home seen by more buyers.
Get startedList with your own agent
Get your home in front of millions of buyers by listing it on Zillow.
Learn how to do itSell it yourself
Take full control of how buyers see your home on Zillow by listing For Sale by Owner (FSBO).
List your homeWhat's special
Gas stoveParquet floorsStackable washer and dryerNew carpetSubway tile backsplashFenced backyardCovered front porch
Zillow last checked:
Listing updated:
Listed by:
Tina Hearne 0292286 817-646-3407,
Tina Hearne REALTORS, Inc. 817-646-3407
Bought with:
Hannah Hickman
LPT Realty, LLC
Source: NTREIS,MLS#: 21046979
Facts & features
Interior
Bedrooms & bathrooms
- Bedrooms: 3
- Bathrooms: 2
- Full bathrooms: 2
Primary bedroom
- Features: Ceiling Fan(s), En Suite Bathroom
- Level: First
- Dimensions: 14 x 13
Bedroom
- Features: Ceiling Fan(s)
- Level: First
- Dimensions: 12 x 12
Bedroom
- Features: Ceiling Fan(s)
- Level: First
- Dimensions: 13 x 12
Dining room
- Level: First
- Dimensions: 13 x 8
Kitchen
- Features: Built-in Features, Kitchen Island
- Level: First
- Dimensions: 13 x 10
Living room
- Features: Ceiling Fan(s)
- Level: First
- Dimensions: 20 x 14
Heating
- Central, Natural Gas
Cooling
- Central Air, Ceiling Fan(s), Electric
Appliances
- Included: Some Gas Appliances, Dishwasher, Disposal, Gas Range, Gas Water Heater, Microwave, Plumbed For Gas, Refrigerator
- Laundry: Washer Hookup, Dryer Hookup, ElectricDryer Hookup, In Kitchen, Stacked
Features
- High Speed Internet, Cable TV, Natural Woodwork
- Flooring: Carpet, Ceramic Tile, Hardwood, Parquet
- Windows: Window Coverings
- Has basement: No
- Has fireplace: No
Interior area
- Total interior livable area: 1,374 sqft
Property
Parking
- Total spaces: 1
- Parking features: Covered, Garage Faces Front, Garage
- Attached garage spaces: 1
Features
- Levels: One
- Stories: 1
- Patio & porch: Front Porch, Covered
- Exterior features: Other, Rain Gutters
- Pool features: None
- Fencing: Back Yard,Chain Link
Lot
- Size: 7,492 Square Feet
- Features: Back Yard, Interior Lot, Lawn, Subdivision, Few Trees
Details
- Parcel number: 03039153
Construction
Type & style
- Home type: SingleFamily
- Architectural style: Traditional,Detached
- Property subtype: Single Family Residence
Materials
- Brick
- Foundation: Pillar/Post/Pier
- Roof: Composition
Condition
- Year built: 1956
Utilities & green energy
- Sewer: Public Sewer
- Water: Public
- Utilities for property: Electricity Available, Electricity Connected, Natural Gas Available, Sewer Available, Separate Meters, Water Available, Cable Available
Community & HOA
Community
- Features: Curbs
- Security: Smoke Detector(s)
- Subdivision: Sunset Acres Add
HOA
- Has HOA: No
Location
- Region: Fort Worth
Financial & listing details
- Tax assessed value: $291,189
- Annual tax amount: $6,534
- Date on market: 8/30/2025
- Cumulative days on market: 74 days
- Listing terms: Cash,Conventional,FHA,VA Loan
- Electric utility on property: Yes
- Road surface type: Asphalt
Price history
| Date | Event | Price |
|---|---|---|
| 12/15/2025 | Sold | -- |
Source: NTREIS #21046979 Report a problem | ||
| 11/21/2025 | Pending sale | $260,000$189/sqft |
Source: NTREIS #21046979 Report a problem | ||
| 11/12/2025 | Contingent | $260,000$189/sqft |
Source: NTREIS #21046979 Report a problem | ||
| 10/17/2025 | Price change | $260,000-5.5%$189/sqft |
Source: NTREIS #21046979 Report a problem | ||
| 10/7/2025 | Price change | $275,000-3.5%$200/sqft |
Source: NTREIS #21046979 Report a problem | ||
| 8/30/2025 | Listed for sale | $285,000+209.8%$207/sqft |
Source: NTREIS #21046979 Report a problem | ||
| 6/16/2008 | Listing removed | $92,000$67/sqft |
Source: NCI #11011103 Report a problem | ||
| 5/31/2008 | Listed for sale | $92,000$67/sqft |
Source: NCI #11011103 Report a problem | ||
Public tax history
| Year | Property taxes | Tax assessment |
|---|---|---|
| 2025 | $6,374 -2.4% | $291,189 |
| 2024 | $6,534 +4% | $291,189 +4.8% |
| 2023 | $6,284 +5.6% | $277,721 +21.3% |
| 2022 | $5,953 -3.3% | $229,000 |
| 2021 | $6,156 +36.6% | $229,000 +22.4% |
| 2020 | $4,508 +7.9% | $187,080 +3.8% |
| 2019 | $4,179 +6% | $180,184 +25.7% |
| 2018 | $3,943 -0.9% | $143,339 +0.4% |
| 2017 | $3,978 +19.5% | $142,832 +21.5% |
| 2016 | $3,330 +16.8% | $117,528 +17.1% |
| 2015 | $2,850 | $100,400 |
| 2014 | $2,850 | $100,400 |
| 2013 | -- | $100,400 +0.6% |
| 2012 | -- | $99,800 |
| 2011 | -- | $99,800 -0.3% |
| 2010 | -- | $100,100 -5.8% |
| 2009 | -- | $106,300 +28.7% |
| 2008 | -- | $82,600 +3.9% |
| 2007 | -- | $79,500 +7.3% |
| 2006 | -- | $74,100 |
| 2005 | -- | $74,100 +9.9% |
| 2004 | -- | $67,400 +5.1% |
| 2003 | -- | $64,100 +6.7% |
| 2002 | -- | $60,100 +13% |
| 2001 | -- | $53,200 +3.3% |
| 2000 | -- | $51,500 |
Find assessor info on the county website
Neighborhood: Burton Hill Trinity Trails
Nearby homes
- $--4 bd2 ba2k sqft5412 Durham Ave, Fort Worth, TX 76114Sold
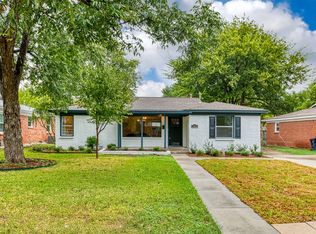
- $284,7003 bd2 ba1.3k sqft5404 Durham Ave, Fort Worth, TX 76114Off Market
- $--3 bd2 ba1.3k sqft5416 Durham Ave, Fort Worth, TX 76114Sold
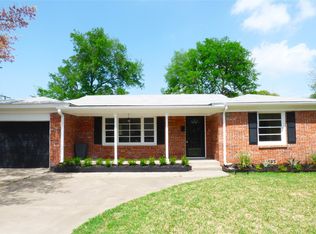
- $252,9003 bd1 ba1.2k sqft5409 Volder Dr, Fort Worth, TX 76114Off Market
- $--3 bd2 ba1.5k sqft5400 Durham Ave, Fort Worth, TX 76114Sold
- $312,7003 bd2 ba1.3k sqft5413 Volder Dr, Fort Worth, TX 76114Off Market
- $277,2003 bd2 ba1.5k sqft5405 Volder Dr, Fort Worth, TX 76114Off Market
- $254,2003 bd2 ba1.3k sqft5417 Volder Dr, Fort Worth, TX 76114Off Market
Nearby schools
GreatSchools rating
- 5/10Burton Hill Elementary SchoolGrades: PK-5Distance: 0.4 mi
- 5/10Stripling Middle SchoolGrades: 6-8Distance: 1.5 mi
- 3/10Arlington Heights High SchoolGrades: 9-12Distance: 1.6 mi
Schools provided by the listing agent
- Elementary: Burtonhill
- Middle: Stripling
- High: Arlngtnhts
- District: Fort Worth ISD
Source: NTREIS. This data may not be complete. We recommend contacting the local school district to confirm school assignments for this home.
Get a cash offer in 3 minutes
Find out how much your home could sell for in as little as 3 minutes with a no-obligation cash offer.
Estimated market value
$262,400
Get a cash offer in 3 minutes
Find out how much your home could sell for in as little as 3 minutes with a no-obligation cash offer.
Estimated market value
$262,400
- Texas
- Tarrant County
- Fort Worth
- 76114
- Burton Hill Trinity Trails
- 5408 Durham Ave
Nearby cities
Nearby neighborhoods
Nearby zip codes
Other Fort Worth Topics
