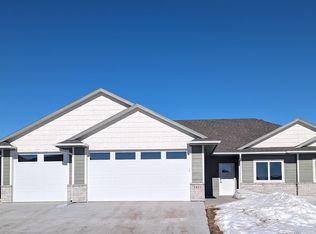
Better than new and move-in ready, this nearly brand-new 3-bedroom ranch on E 64th St offers the bright, open layout buyers love with thoughtful upgrades already completed for you. From the moment you walk in, you’ll appreciate the natural light that fills the main living space and the clean, modern finishes throughout. The open-concept design creates an easy flow between the living, dining, and kitchen areas, making the home feel both spacious and welcoming. Meaningful investments have already been made to elevate the property beyond typical new construction. Beautiful blinds have been installed throughout the home, including remote-controlled blinds over the stairwell for added convenience and style. The garage windows have been upgraded with privacy, and the garage itself has been insulated and heated, creating a comfortable, functional space year-round. Window well covers have also been installed, adding both safety and practicality. Many of the projects that new construction homeowners typically complete after move-in have already been thoughtfully handled here, making this home feel polished and complete. If you love the idea of newer construction but don’t want to worry about finishing touches, this home delivers the best of both worlds, modern, bright, open, and truly better than new. Finish the basement for instant equity!
Sold for $530,000
Zillow last checked:
Listing updated:
Bought with:
Cullen T Rutten
Source: Realtor Association of the Sioux Empire,MLS#: 22601164
Price history
| Date | Event | Price |
|---|---|---|
| 8/28/2026 | Sold | $530,000$332/sqft |
Source:  Realtor Association of the Sioux Empire #22601164 Report a problem Realtor Association of the Sioux Empire #22601164 Report a problem | ||
| 3/6/2026 | Listed for sale | $530,000+2.9%$332/sqft |
Source: Realtor Association of the Sioux Empire #22601164 Report a problem | ||
| 5/3/2024 | Sold | $514,950$323/sqft |
Source: Realtor Association of the Sioux Empire #22400412 Report a problem | ||
| 1/18/2024 | Listed for sale | $514,950$323/sqft |
Source: Realtor Association of the Sioux Empire #22400412 Report a problem | ||

Sell for more on Zillow
Get a Zillow Showcase℠ listing at no additional cost and you could sell for .
$531,900
2% more
+$10,638
With Zillow Showcase(estimated)
$542,538
