This custom built home in Ryan Estates has just finished an extensive & exquisite complete renovation & is located in the *magic zip code* of 85254 just minutes from Scottsdale Quarter and Kierland Commons! All white modern cabinetry, marble surrounds, quartz counters including 20 foot waterfall island, newly textured walls, 2 interior fireplaces (one with marble), new dual-pane windows & plantation shutters, bleached oak & stone flooring, new high-end stainless appliances, stainless hood & gold hardware through-out are all just a few of the interior finishes selected! The split floor-plan is unbeatable with 2 primary bedrooms & 3 full baths including a Jack-n-Jill! The front & back yards were just completely remodeled with new landscaping, astroturf, 3 pavered patios, ramada, pickle ball court, RV paver-lined area & RV gate, BBQ island w/ quartz counters & fridge & a fire-pit area too! Every detail selected was tastefully done & the indoor-outdoor feel of the home is its' best selling feature. Some of the interior amenities not to be missed: Bleached oak LVP flooring, french doors through-out, 20 foot waterfall kitchen island w/ seating, under counter microwave, 3 total dining areas, 2 real wood burning fireplaces, one w/ marble to the ceiling & the primary bedroom fireplace has white brick, added recessed lighting through-out, new texture on walls & designer selected paint color, all new doors & black hardware, new modern black fans & light fixtures, new gold faucets on every sink, white modern cabinets in all bathrooms, tile surround showers w/ rain shower heads & handhelds, shampoo nooks, custom glass, primary french door exterior exit, 3 new toilets, hanging mirrors over vanities, custom primary closet w/ natural wood accents & shelving, 4 inch baseboards, oversize bedrooms with lots of closets, quartz counters & cabinets in laundry, a 2.5 car garage w/ water softener, garage cabinets & a utility door too! The exterior yard bonuses include: All new vegetation, gravel & curbing in front & back, ficus, citrus trees & rose bushes, painted stucco wall, new exterior paint, 2 covered patio areas w/ pavers, gas fire-pit & patio area, extra long curving driveway & a BBQ island w/ seating, gas grill & mini fridge too! Custom homes like this on oversize lots with NO HOA in PV school district do not come available often! Come walk this home's amazing floor-plan & oversize yards to truly witness for yourself the beautiful aesthetics selected both inside & out!
Sold for $1,155,000
$1,155,000
5408 E EVERETT Drive, Scottsdale, AZ 85254
5beds
3baths
2,577sqft
Single Family Residence
Built in 1989
0.34 Acres Lot
$1,260,900 Zestimate®
$448/sqft
$4,064 Estimated rent
Home value
$1,260,900
$1.17M - $1.37M
$4,064/mo
Zestimate® history
Owner options
List your home for rent
$4,064/mo
Rent Zestimate®
Find your next renter with Zillow Rental Manager. Plus, with online applications, you can quickly screen prospective tenants – for free.
$4,064/mo
Rent Zestimate®
Refinance and save
$6,639/mo
Est. payment
Refinancing to a lower rate could help reduce your monthly payments and save thousands over the life of the loan.
$6,639/mo
Est. payment
Explore your selling options
Work with a Zillow partner agent
Leverage their expertise and Zillow's premium Showcase listings to get your home seen by more buyers.
Get startedList with your own agent
Get your home in front of millions of buyers by listing it on Zillow.
Learn how to do itSell it yourself
Take full control of how buyers see your home on Zillow by listing For Sale by Owner (FSBO).
List your homeWhat's special
Zillow last checked:
Listing updated:
Listed by:
Brooke Zandt 480-620-8200,
Realty ONE Group
Bought with:
Jeff Barchi, SA514876000
RE/MAX Fine Properties
Source: ARMLS,MLS#: 6691711
Facts & features
Interior
Bedrooms & bathrooms
- Bedrooms: 5
- Bathrooms: 3
Heating
- Electric
Cooling
- Central Air
Appliances
- Included: Electric Cooktop
Features
- High Speed Internet, Double Vanity, Eat-in Kitchen, Breakfast Bar, No Interior Steps, Kitchen Island, Full Bth Master Bdrm
- Flooring: Vinyl
- Windows: Double Pane Windows
- Has basement: No
- Has fireplace: Yes
- Fireplace features: Fire Pit, Exterior Fireplace, Free Standing, Living Room, Master Bedroom, Gas
Interior area
- Total structure area: 2,577
- Total interior livable area: 2,577 sqft
Property
Parking
- Total spaces: 8.5
- Parking features: RV Access/Parking, RV Gate, Garage Door Opener, Attch'd Gar Cabinets, Storage
- Garage spaces: 2.5
- Uncovered spaces: 6
Features
- Stories: 1
- Patio & porch: Covered, Patio
- Exterior features: Private Pickleball Court(s), Sport Court(s)
- Pool features: None
- Spa features: None
- Fencing: Block
Lot
- Size: 0.34 Acres
- Features: Sprinklers In Rear, Sprinklers In Front, Desert Back, Desert Front, Synthetic Grass Back, Auto Timer H2O Front, Auto Timer H2O Back
Details
- Additional structures: Gazebo
- Parcel number: 21566342
Construction
Type & style
- Home type: SingleFamily
- Property subtype: Single Family Residence
Materials
- Stucco, Wood Frame, Painted
- Roof: Tile
Condition
- Year built: 1989
Utilities & green energy
- Sewer: Public Sewer
- Water: City Water
Community & HOA
Community
- Subdivision: RYAN ESTATES 2
HOA
- Has HOA: No
- Services included: No Fees
Location
- Region: Scottsdale
Financial & listing details
- Price per square foot: $448/sqft
- Tax assessed value: $797,700
- Annual tax amount: $4,254
- Date on market: 4/19/2024
- Cumulative days on market: 74 days
- Listing terms: Cash,Conventional,VA Loan
- Ownership: Fee Simple
Price history
| Date | Event | Price |
|---|---|---|
| 7/1/2024 | Sold | $1,155,000-3.7%$448/sqft |
Source:  ARMLS #6691711 Report a problem ARMLS #6691711 Report a problem | ||
| 5/17/2024 | Price change | $1,199,000-0.9%$465/sqft |
Source: ARMLS #6691711 Report a problem | ||
| 4/19/2024 | Listed for sale | $1,210,000+45.8%$470/sqft |
Source: ARMLS #6691711 Report a problem | ||
| 12/28/2023 | Sold | $830,000+207.4%$322/sqft |
Source: Public Record Report a problem | ||
| 4/30/2012 | Sold | $270,000+1.7%$105/sqft |
Source: ARMLS #4586935 Report a problem | ||
| 3/17/2012 | Listed for sale | $265,500$103/sqft |
Source: HomeSmart #4586935 Report a problem | ||
| 1/24/2012 | Listing removed | $265,500$103/sqft |
Source: HomeSmart #4586935 Report a problem | ||
| 12/1/2011 | Listed for sale | $265,500$103/sqft |
Source: HomeSmart #4586935 Report a problem | ||
| 9/11/2011 | Listing removed | $265,500$103/sqft |
Source: HomeSmart #4586935 Report a problem | ||
| 9/3/2011 | Price change | $265,500-8.1%$103/sqft |
Source: HomeSmart #4586935 Report a problem | ||
| 5/19/2011 | Listed for sale | $289,000-11.9%$112/sqft |
Source: HomeSmart #4586935 Report a problem | ||
| 1/6/2004 | Sold | $328,000+25.2%$127/sqft |
Source: Public Record Report a problem | ||
| 12/6/2001 | Sold | $262,000+37.9%$102/sqft |
Source: Public Record Report a problem | ||
| 2/13/1998 | Sold | $190,000$74/sqft |
Source: Public Record Report a problem | ||
Public tax history
| Year | Property taxes | Tax assessment |
|---|---|---|
| 2025 | $5,000 +2.6% | $79,770 -5.9% |
| 2024 | $4,871 +16.7% | $84,750 +87.6% |
| 2023 | $4,172 -0.8% | $45,175 -14.4% |
| 2022 | $4,205 +3.3% | $52,800 +10.8% |
| 2021 | $4,070 -0.1% | $47,670 +6.1% |
| 2020 | $4,076 +3.9% | $44,910 +3.9% |
| 2019 | $3,923 | $43,230 +7.3% |
| 2018 | $3,923 +5% | $40,280 +4.5% |
| 2017 | $3,735 +10.8% | $38,550 +5.2% |
| 2016 | $3,371 +7.4% | $36,660 +1.6% |
| 2015 | $3,137 | $36,070 +23.9% |
| 2014 | -- | $29,120 +9.9% |
| 2013 | -- | $26,500 |
| 2012 | -- | $26,500 -14% |
| 2011 | -- | $30,800 -11.2% |
| 2010 | -- | $34,670 -31.9% |
| 2009 | -- | $50,880 +11.1% |
| 2008 | -- | $45,800 +12.4% |
| 2007 | -- | $40,750 +54.6% |
| 2006 | -- | $26,350 |
| 2005 | -- | $26,350 +3.3% |
| 2004 | -- | $25,500 |
| 2003 | -- | $25,500 +19.2% |
| 2002 | -- | $21,400 |
Find assessor info on the county website
Neighborhood: 85254
Nearby homes
- $1,102,5005 bd3 ba2.8k sqft5418 E Everett Dr, Scottsdale, AZ 85254Off Market

- $1,210,0004 bd3 ba2.5k sqft5402 E Everett Dr, Scottsdale, AZ 85254Sold
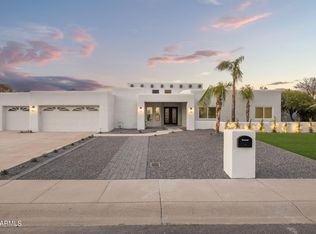
- $1,349,7005 bd3 ba3.1k sqft5401 E Claire Dr, Scottsdale, AZ 85254Off Market
- $903,300-- bd2 ba2.2k sqft5417 E Claire Dr, Scottsdale, AZ 85254Off Market
- $1,138,000-- bd3 ba3k sqft5409 E Everett Dr, Scottsdale, AZ 85254Off Market
- $1,227,1004 bd2 ba2.7k sqft5401 E Everett Dr, Scottsdale, AZ 85254Off Market
- $1,180,900-- bd3 ba3.2k sqft5411 E Claire Dr, Scottsdale, AZ 85254Off Market
- $913,300-- bd3 ba1.8k sqft14639 N 54th St, Scottsdale, AZ 85254Off Market
Nearby schools
GreatSchools rating
- 8/10Liberty Elementary SchoolGrades: PK-6Distance: 0.4 mi
- 6/10Sunrise Middle SchoolGrades: 5-8Distance: 0.4 mi
- 7/10Horizon High SchoolGrades: 7-12Distance: 0.5 mi
Schools provided by the listing agent
- Elementary: Liberty Elementary School
- Middle: Sunrise Middle School
- High: Horizon High School
- District: Paradise Valley Unified District
Source: ARMLS. This data may not be complete. We recommend contacting the local school district to confirm school assignments for this home.
Get a cash offer in 3 minutes
Find out how much your home could sell for in as little as 3 minutes with a no-obligation cash offer.
Estimated market value
$1,260,900
Get a cash offer in 3 minutes
Find out how much your home could sell for in as little as 3 minutes with a no-obligation cash offer.
Estimated market value
$1,260,900
- Arizona
- Maricopa County
- Scottsdale
- 85254
- 5408 E EVERETT Drive
Nearby cities
Nearby neighborhoods
Nearby zip codes
Other Scottsdale Topics
