Skip main navigation
For sale
  • Price cut: $24.9K (6/3)
    $325,000

    5408 E Willard St, Tucson, AZ 85712

    4beds
    1,620sqft
    : 
    Loading
    Get pre-qualified
    Single Family Residence
    Built in 1959
    7,405 Square Feet Lot
    $323,100 Zestimate®
    $201/sqft
    $-- HOA

    What's special

    Covered patioCozy nook for diningGas stoveCharming midtown brick homeWood-fired ovenSoothing color paletteLow-e windows
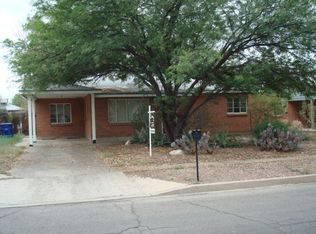
    Charming midtown brick home offering flexibility, functionality, and income potential! This 3-bedroom, 2-bath main residence features a light and bright interior with wood-look flooring in the living areas, a soothing color palette, and a comfortable layout designed for everyday living. The kitchen includes white cabinetry, granite tile countertops, and a gas stove, along with a cozy nook for dining. Situated on a spacious lot with north/south exposure, the property includes a covered patio, pavered entertaining areas, wood-fired oven, and mature landscaping, including Meyer lemon trees. A rolling gate with alley access provides additional parking and room for recreational vehicles or storage. A standout feature is the detached ~488 sqft guest house/studio, offering exceptional versatility. The structure is currently unplumbed and does not include a kitchen or bathroom, but presents an opportunity for future improvement. Ideal for use as a studio, workshop, office, or additional flex space, with potential for conversion to next-gen living space or rental use. Additional features include an OWNED solar system for energy savings, Low-E windows, and a combination of evap cooling and central AC. Conveniently located near shopping, dining, and everyday amenities, this property offers a unique opportunity for buyers seeking flexible living space with future income potential.
    115 days
    |
    1,777
    |
    169
    |

    Zillow last checked:

    Listing updated:

    Listed by:

    Rebecca Ann Crane 520-271-0073,

    Real Broker

    Source: MLS of Southern Arizona,MLS#: 22607928MLS Logo

    Loading...

      Facts & features

      Interior

      Bedrooms & bathrooms
      • Bedrooms: 4
      • Bathrooms: 2
      • Full bathrooms: 2
      Heating
      • Forced Air
      Cooling
      • Central Air, Dual, Evaporative Cooling
      Appliances
      • Included: Dishwasher, Disposal, Refrigerator, Gas Range, Microwave
      • Laundry: Storage, Laundry Room, Washer, Dryer
      Features
      • Built-in Features
      • Flooring: Carpet, Ceramic Tile, Laminate
      • Number of fireplaces: 1
      • Fireplace features: Wood Burning Stove, Patio
      Interior area
      • Total structure area: 1,620
      • Total interior livable area: 1,620 sqft

      Property

      Parking
      • Total spaces: 1
      • Parking features: Garage - Attached, Carport
      • Has attached garage: Yes
      • Carport spaces: 1
      Accessibility
      • Accessibility features: None
      Features
      • Levels: One
      • Stories: 1
      • Patio & porch: Covered, Patio
      • Exterior features: Rain Barrel/Cistern(s)
      • Pool features: None
      • Spa features: None
      • Fencing: Block
      • Has view: Yes
      • View description: Residential
      Lot
      • Size: 7,405 Square Feet
      • Dimensions: 60-122-60-122
      • Features: Decorative Gravel, Shrubs, Subdivided, North/South Exposure
      Details
      • Additional structures: Shed(s)
      • Parcel number: 121121970
      • Zoning: Tucson - R2
      • Special conditions: None

      Construction

      Type & style
      • Home type: SingleFamily
      • Architectural style: Ranch
      • Property subtype: Single Family Residence
      Materials
      • Brick
      • Roof: Shingle
      Condition
      • Year built: 1959

      Utilities & green energy

      • Electric: Solar PV System
      • Sewer: Sewer Connected
      • Water: Public
      • Utilities for property: Phone Connected

      Community & HOA

      Community
      • Features: Paved Street, Sidewalks, Street Lights
      • Security: Smoke Detector(s), Wrought Iron Security Door
      • Subdivision: Avondale
      HOA
      • Has HOA: No
      • Amenities included: None
      • Services included: None
      Location
      • Region: Tucson

      Financial & listing details

      • Price per square foot: $201/sqft
      • Tax assessed value: $249,823
      • Annual tax amount: $2,440
      • Date on market: 6/18/2026
      • Cumulative days on market: 109 days
      • Listing terms: FHA,VA Loan,Conventional,Cash
      • Road surface type: Paved

        Estimated market value

        $323,100

        $307,000 - $339,000

        $2,096/mo

        Price history

        DateEventPrice
        6/18/2026Listed for sale$325,000$201/sqft
        Source: MLS of Southern Arizona #22607928 Report a problem
        6/12/2026Contingent$325,000$201/sqft
        Source: MLS of Southern Arizona #22607928 Report a problem
        6/3/2026Price change$325,000-7.1%$201/sqft
        Source: MLS of Southern Arizona #22607928 Report a problem
        5/5/2026Price change$349,9000%$216/sqft
        Source: MLS of Southern Arizona #22607928 Report a problem
        3/26/2026Listed for sale$350,000+1.2%$216/sqft
        Source: MLS of Southern Arizona #22607928 Report a problem
        3/25/2022Sold$346,000+19.3%$214/sqft
        Source: MLS of Southern Arizona #22205998 Report a problem
        3/23/2022Pending sale$290,000$179/sqft
        Source: MLS of Southern Arizona #22205998 Report a problem
        3/11/2022Contingent$290,000$179/sqft
        Source: MLS of Southern Arizona #22205998 Report a problem
        3/8/2022Listed for sale$290,000+110.9%$179/sqft
        Source: MLS of Southern Arizona #22205998 Report a problem
        2/26/2013Sold$137,500-8.3%$85/sqft
        Source: MLS of Southern Arizona #21227442 Report a problem
        12/12/2012Price change$149,900-6.3%$93/sqft
        Source: Long Realty Company #21227442 Report a problem
        11/8/2012Listed for sale$160,000-14.7%$99/sqft
        Source: Long Realty Company #21227442 Report a problem
        3/10/2010Sold$187,500+50%$116/sqft
        Source: MLS of Southern Arizona #21001276 Report a problem
        5/16/2003Sold$125,000$77/sqft
        Source: Public Record Report a problem

        Public tax history

        YearProperty taxesTax assessment
        2025$2,341 +21.2%$24,982 -8.6%
        2024$1,932 -0.8%$27,334 +28.4%
        2023$1,946 -0.3%$21,289 +24.3%
        2022$1,953 +4.2%$17,130 -2%
        2021$1,875 +3%$17,472 +3.7%
        2020$1,821 $16,854 +8.9%
        2019$1,821 +4.8%$15,476 +24%
        2018$1,737 +4.8%$12,485
        2017$1,658 +2.6%$12,485 +5%
        2016$1,616 +6.7%$11,890 +5%
        2015$1,514 $11,324
        2014-- --
        2013-- $130,180
        2012-- --
        2011-- --
        2010-- --
        2009-- --
        2007-- --
        2006-- --
        2005-- --
        2004-- --
        2003-- --
        2002-- --
        2001$240 -5.4%--
        2000$254 --
        Find assessor info on the county website

        Monthly payment

        Est. payment

        Payment breakdown

        Explore the cost of this home by adjusting the details. Changes won't be saved.
        All calculations are estimates and provided by Zillow, Inc. for informational purposes only. Actual amounts may vary.
        HOA fees may include property taxes on listings classified as Co-Ops. Contact the listing agent and/or owner for fee details.
        Mortgage interest rates are dependent on a number of factors, including credit score, down payment, and repayment length. Interest rate data provided by Zillow Group Marketplace, Inc. as of 1/1/1970 from various mortgage lenders with which we have lead or other similar arrangements; the Estimated Payment is an average of those rates.
        See how much you could borrow to make a competitive offer.

        Climate risks

        Neighborhood: Avondale

        Getting around

        78 / 100
        Very Walkable
        41 / 100
        Some Transit
        91 / 100
        Biker's Paradise

        Nearby schools

        GreatSchools rating
        Schools provided by the listing agent
        • Elementary: Whitmore
        • Middle: Doolen
        • High: Catalina

        Source: MLS of Southern Arizona. This data may not be complete. We recommend contacting the local school district to confirm school assignments for this home.

        A local agent can set up tours, give advice and negotiate with sellers.

        Browse local experts

        Similar homes