Fantastic opportunity in Forest View, a 55+ community located in Roscoe, IL. This 3 bed, 2 bath mobile home comes furnished with all appliances plus washer/dryer. Split floor plan features primary bed walk-in closet plus a 7 x 13 en suite with jetted corner tub and shower stall. The generous sized backyard features a 8 x 12 deck plus mature trees for added privacy. The 2.5 car garage offers plenty of storage space plus built-in shelving, work bench and chest freezer. Skylights resealed in 2023, furnace serviced in 2024 with a new thermostat replaced. Washer 4 yrs old, Dryer 1 yr old, Dishwasher 2 yrs old. Roof replaced about 2012.
Sold for $47,500
$47,500
5408 Ebonywood Ln, Roscoe, IL 61073
3beds
1,344sqft
Single Family Residence, Mobile Home
Built in 1994
-- sqft lot
$52,600 Zestimate®
$35/sqft
$-- Estimated rent
Home value
$52,600
$46,000 - $60,000
Not available
Zestimate® history
Owner options
List your home for rent
Find your next renter with Zillow Rental Manager. Plus, with online applications, you can quickly screen prospective tenants – for free.
Refinance and save
$1,047/mo
Est. payment
Refinancing to a lower rate could help reduce your monthly payments and save thousands over the life of the loan.
$1,047/mo
Est. payment
Explore your selling options
Work with a Zillow partner agent
Leverage their expertise and Zillow's premium Showcase listings to get your home seen by more buyers.
Get startedList with your own agent
Get your home in front of millions of buyers by listing it on Zillow.
Learn how to do itSell it yourself
Take full control of how buyers see your home on Zillow by listing For Sale by Owner (FSBO).
List your homeWhat's special
Zillow last checked:
Listing updated:
Listed by:
Jacob Hagie 815-298-6468,
Berkshire Hathaway Homeservices Crosby Starck Re
Bought with:
Olga Kampmeier, 475166479
Keller Williams Realty Signature
Source: NorthWest Illinois Alliance of REALTORS®,MLS#: 202500449
Facts & features
Interior
Bedrooms & bathrooms
- Bedrooms: 3
- Bathrooms: 2
- Full bathrooms: 2
- Main level bathrooms: 2
- Main level bedrooms: 3
Primary bedroom
- Level: Main
- Area: 183.92
- Dimensions: 12.1 x 15.2
Bedroom 2
- Level: Main
- Area: 133.1
- Dimensions: 11 x 12.1
Bedroom 3
- Level: Main
- Area: 113.36
- Dimensions: 10.4 x 10.9
Kitchen
- Level: Main
- Area: 196
- Dimensions: 9.8 x 20
Living room
- Level: Main
- Area: 237.9
- Dimensions: 13 x 18.3
Heating
- Forced Air, Natural Gas
Cooling
- Central Air
Appliances
- Included: Dishwasher, Dryer, Microwave, Refrigerator, Stove/Cooktop, Washer, Gas Water Heater
- Laundry: Main Level
Features
- Windows: Skylight(s)
- Has basement: No
- Has fireplace: No
Interior area
- Total structure area: 1,344
- Total interior livable area: 1,344 sqft
- Finished area above ground: 1,344
- Finished area below ground: 0
Property
Parking
- Total spaces: 2
- Parking features: Detached
- Garage spaces: 2
Features
- Patio & porch: Deck
Lot
- Features: Covenants, Restrictions
Details
- Parcel number: 000000000
Construction
Type & style
- Home type: MobileManufactured
- Property subtype: Single Family Residence, Mobile Home
Materials
- Vinyl
- Foundation: Slab
- Roof: Shingle
Condition
- Year built: 1994
Utilities & green energy
- Electric: Circuit Breakers
- Sewer: City/Community
- Water: City/Community
Community & HOA
Community
- Subdivision: IL
HOA
- Has HOA: Yes
- Services included: None
- HOA fee: $755 monthly
Location
- Region: Roscoe
Financial & listing details
- Price per square foot: $35/sqft
- Annual tax amount: $88
- Price range: $47.5K - $47.5K
- Date on market: 1/30/2025
- Cumulative days on market: 40 days
- Ownership: Fee Simple
Price history
| Date | Event | Price |
|---|---|---|
| 4/25/2025 | Sold | $47,500-4.8%$35/sqft |
Source:  NorthWest Illinois Alliance of REALTORS® #202500449 Report a problem NorthWest Illinois Alliance of REALTORS® #202500449 Report a problem | ||
| 4/10/2025 | Pending sale | $49,900$37/sqft |
Source: NorthWest Illinois Alliance of REALTORS® #202500449 Report a problem | ||
| 4/2/2025 | Listed for sale | $49,900$37/sqft |
Source: NorthWest Illinois Alliance of REALTORS® #202500449 Report a problem | ||
| 3/10/2025 | Pending sale | $49,900$37/sqft |
Source: NorthWest Illinois Alliance of REALTORS® #202500449 Report a problem | ||
| 2/10/2025 | Price change | $49,900-9.3%$37/sqft |
Source: NorthWest Illinois Alliance of REALTORS® #202500449 Report a problem | ||
| 1/30/2025 | Listed for sale | $55,000$41/sqft |
Source: NorthWest Illinois Alliance of REALTORS® #202500449 Report a problem | ||
Public tax history
Tax history is unavailable.
Neighborhood: 61073
Nearby homes
- $67,5003 bd2 ba1.4k sqft5520 Ebonywood Ln, Roscoe, IL 61073Off Market
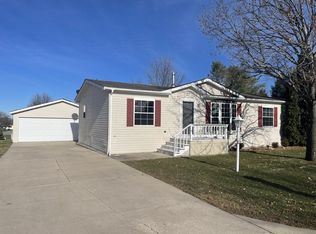
- $---- bd-- ba-- sqft5508 Ebonywood Ln, Roscoe, IL 61073Off Market
- $55,7003 bd2 ba1.2k sqft5490 Ebonywood Ln, Roscoe, IL 61073Off Market

- $30,0003 bd2 ba1.3k sqft5421 Ebonywood Ln, Roscoe, IL 61073For Sale

- $85,0003 bd2 ba1.4k sqft5409 Ebonywood Ln, Roscoe, IL 61073For Sale
- $50,0003 bd2 ba1.2k sqft5452 Ebonywood Ln, Roscoe, IL 61073Sold
- $57,4003 bd2 ba1.2k sqft5451 Ebonywood Ln, Roscoe, IL 61073Off Market
- $78,0003 bd2 ba1.3k sqft5463 Ebonywood Ln, Roscoe, IL 61073Sold
Nearby schools
GreatSchools rating
- 6/10Olson Park Elementary SchoolGrades: 1-5Distance: 2.2 mi
- 5/10Harlem Middle SchoolGrades: 6-8Distance: 4.7 mi
- 4/10Harlem High SchoolGrades: 9-12Distance: 2.1 mi
Schools provided by the listing agent
- Elementary: Olson Park Elementary
- Middle: Harlem Jr
- High: Harlem High School
- District: Harlem 122
Source: NorthWest Illinois Alliance of REALTORS®. This data may not be complete. We recommend contacting the local school district to confirm school assignments for this home.
Sell for more on Zillow
Get a Zillow Showcase℠ listing at no additional cost and you could sell for .
$52,600
2% more
+$1,052
With Zillow Showcase(estimated)
$53,652
- Illinois
- Winnebago County
- Roscoe
- 61073
- 5408 Ebonywood Ln
Nearby cities
Nearby zip codes
Other Roscoe Topics
