Beautiful 4 Bedroom, 2.5 Bath Brick Ranch In Quiet Lorain Neighborhood W/ 22 X 8 Covered Front Porch; Natural Wdwk Thruout W/plenty Of Cabinetry In Kitchen W/pullouts, Pantry, Built In China Cabinet, All Appliances Remaining. Centralvac System Thruout. Home Needs Your Updating Touches, But Well Cared For, True Solid Home, Originally Custom Built Forfamily. 4 Bedroom Used As In-law Suite With Laundry Hookups. Large Pella Windows Thruout For Plenty Of Natural Light..spacious 20 X 9 Sunrm Is Perfect Space For Family Events; Basement Offers Rec Room W/pool Table; Huge Room For Your Finishingtouches, 2nd Laundry Facility, Storage Rm, Utility Rm, And Full Bath W/walk In Shower; Basement Waterproofed By Licensed Contract W/april Air System Plus 2 Sump Pumps W/battery Backup; Backyard Offers 12 X 10 Patio & Shed & Plenty Of Room To Roam For Your Outdoor Gatherings. 2 Car Att. Garage & 2 New Front Entry Doors (2024). Schedule Your Showing Today Before This One Is Gone! Conveniently Located
Sold for $230,000
$230,000
5408 Edgewood Dr, Lorain, OH 44053
4beds
1,796sqft
Single Family Residence
Built in 1968
0.25 Acres Lot
$427,200 Zestimate®
$128/sqft
$2,262 Estimated rent
Home value
$427,200
$397,000 - $457,000
$2,262/mo
Zestimate® history
Owner options
List your home for rent
$2,262/mo
Rent Zestimate®
Find your next renter with Zillow Rental Manager. Plus, with online applications, you can quickly screen prospective tenants – for free.
$2,262/mo
Rent Zestimate®
Refinance and save
$1,589/mo
Est. payment
Refinancing to a lower rate could help reduce your monthly payments and save thousands over the life of the loan.
$1,589/mo
Est. payment
Explore your selling options
Work with a Zillow partner agent
Leverage their expertise and Zillow's premium Showcase listings to get your home seen by more buyers.
Get startedList with your own agent
Get your home in front of millions of buyers by listing it on Zillow.
Learn how to do itSell it yourself
Take full control of how buyers see your home on Zillow by listing For Sale by Owner (FSBO).
List your homeWhat's special
Zillow last checked:
Listing updated:
Listed by:
Dawn Balog 440-327-6511 dbalog1@windstream.net,
Russell Real Estate Services
Bought with:
Out of Area Agent
Firelands Association of Realt
Source: Firelands MLS,MLS#: 20243820Originating MLS: Firelands MLS
Facts & features
Interior
Bedrooms & bathrooms
- Bedrooms: 4
- Bathrooms: 3
- Full bathrooms: 2
- 1/2 bathrooms: 1
Rooms
- Room types: Recreation Room, Sun Room
Primary bedroom
- Level: Main
- Area: 168
- Dimensions: 14 x 12
Bedroom 2
- Level: Main
- Area: 459
- Dimensions: 17 x 27
Bedroom 3
- Level: Main
- Area: 132
- Dimensions: 12 x 11
Bedroom 4
- Level: Main
- Area: 120
- Dimensions: 12 x 10
Bedroom 5
- Area: 0
- Dimensions: 0 x 0
Bathroom
- Level: Main
Bathroom 1
- Level: Lower
Bathroom 3
- Level: Main
Dining room
- Features: Kitchen
- Area: 0
- Dimensions: 0 x 0
Family room
- Area: 0
- Dimensions: 0 x 0
Kitchen
- Level: Main
- Area: 264
- Dimensions: 24 x 11
Living room
- Level: Main
- Area: 294
- Dimensions: 21 x 14
Heating
- Gas, Forced Air
Cooling
- Central Air
Appliances
- Included: Dishwasher, Dryer, Range, Refrigerator, Washer
- Laundry: Laundry Room
Features
- Ceiling Fan(s), Central Vacuum
- Basement: Sump Pump,Full,Partially Finished
Interior area
- Total structure area: 1,796
- Total interior livable area: 1,796 sqft
Property
Parking
- Total spaces: 2
- Parking features: Inside Entrance, Attached, Garage Door Opener, Paved
- Attached garage spaces: 2
- Has uncovered spaces: Yes
Features
- Levels: One
- Stories: 1
- Patio & porch: Small Rear; Covered Front Porch
- Fencing: None
Lot
- Size: 0.25 Acres
- Dimensions: 82 x 136
Details
- Additional structures: Shed/Storage
- Parcel number: 0202005106011
- Other equipment: Sump Pump
Construction
Type & style
- Home type: SingleFamily
- Property subtype: Single Family Residence
Materials
- Brick
- Foundation: Basement
- Roof: Asphalt
Condition
- Year built: 1968
Utilities & green energy
- Electric: ON
- Sewer: Public Sewer
- Water: Public
Community & HOA
Community
- Subdivision: Seven Pines
Location
- Region: Lorain
Financial & listing details
- Price per square foot: $128/sqft
- Tax assessed value: $207,190
- Annual tax amount: $1,946
- Price range: $230K - $230K
- Date on market: 10/9/2024
- Date available: 01/01/1800
- Listing terms: FHA
Price history
| Date | Event | Price |
|---|---|---|
| 11/14/2024 | Sold | $230,000+4.5%$128/sqft |
Source: Firelands MLS #20243820 Report a problem | ||
| 10/15/2024 | Pending sale | $220,000$122/sqft |
Source:  MLS Now #5075867 Report a problem MLS Now #5075867 Report a problem | ||
| 10/9/2024 | Listed for sale | $220,000$122/sqft |
Source: Firelands MLS #20243820 Report a problem | ||
Public tax history
| Year | Property taxes | Tax assessment |
|---|---|---|
| 2024 | $2,586 +32.8% | $72,510 +54.4% |
| 2023 | $1,946 -0.2% | $46,960 |
| 2022 | $1,951 +0% | $46,960 |
| 2021 | $1,951 +6.3% | $46,960 +17.5% |
| 2020 | $1,835 +0.6% | $39,970 |
| 2019 | $1,824 0% | $39,970 |
| 2018 | $1,825 +10.8% | $39,970 +13.2% |
| 2017 | $1,647 +0.8% | $35,310 |
| 2016 | $1,634 +6% | $35,310 |
| 2015 | $1,541 -16.1% | $35,310 -12.8% |
| 2014 | $1,837 +0.8% | $40,480 |
| 2013 | $1,823 +3.3% | $40,480 |
| 2012 | $1,764 | $40,480 |
| 2011 | -- | -- |
| 2010 | -- | -- |
| 2009 | -- | -- |
| 2008 | $1,733 +0.4% | -- |
| 2007 | $1,726 -21.1% | -- |
| 2006 | $2,188 +13.3% | -- |
| 2005 | $1,931 +2.8% | -- |
| 2004 | $1,879 +1.4% | -- |
| 2003 | $1,853 -0.1% | -- |
| 2002 | $1,854 -0.2% | -- |
| 2001 | $1,858 +18.2% | -- |
| 2000 | $1,571 | -- |
Find assessor info on the county website
Neighborhood: 44053
Nearby homes
- $239,8003 bd2 ba1.4k sqft5400 Edgewood Dr, Lorain, OH 44053Off Market
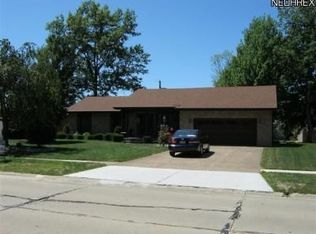
- $238,8004 bd2 ba1.7k sqft5416 Edgewood Dr, Lorain, OH 44053Off Market
- $238,3003 bd2 ba2.1k sqft5415 Seven Pines Dr, Lorain, OH 44053Off Market
- $222,7003 bd1 ba1.6k sqft5421 Seven Pines Dr, Lorain, OH 44053Off Market
- $264,2003 bd3 ba2.2k sqft5424 Edgewood Dr, Lorain, OH 44053Off Market
- $191,8003 bd1 ba1k sqft5407 Seven Pines Dr, Lorain, OH 44053Off Market
- $233,2003 bd2 ba1.7k sqft5348 Edgewood Dr, Lorain, OH 44053Off Market
- $232,4003 bd1 ba1.5k sqft5427 Seven Pines Dr, Lorain, OH 44053Off Market
Nearby schools
GreatSchools rating
- 8/10Walter G. Nord Middle SchoolGrades: 4-5Distance: 1.9 mi
- 8/10Amherst Junior High SchoolGrades: 6-8Distance: 2.9 mi
- 7/10Marion L Steele High SchoolGrades: 9-12Distance: 1.9 mi
Schools provided by the listing agent
- District: Lorain
Source: Firelands MLS. This data may not be complete. We recommend contacting the local school district to confirm school assignments for this home.
Get a cash offer in 3 minutes
Find out how much your home could sell for in as little as 3 minutes with a no-obligation cash offer.
Estimated market value
$427,200
Get a cash offer in 3 minutes
Find out how much your home could sell for in as little as 3 minutes with a no-obligation cash offer.
Estimated market value
$427,200
- Ohio
- Lorain County
- Lorain
- 44053
- 5408 Edgewood Dr
Nearby cities
Nearby zip codes
Other Lorain Topics
