Skip main navigation
Off market
  • $551,500

    5408 Education Dr, Pace, FL 32571

    4beds
    3baths
    2,736sqft
    SingleFamily
    Built in 2002
    2.08 Acres Lot
    $551,500 Zestimate®
    $202/sqft
    $2,949 Estimated rent

    Home value

    $551,500

    $513,000 - $596,000

    $2,949/mo

    Zestimate® history
    Loading
    Loading...

    Owner options

    List your home for rent

    $2,949/mo

    Rent Zestimate®

    Find your next renter with Zillow Rental Manager. Plus, with online applications, you can quickly screen prospective tenants – for free.

    Learn more

    $2,949/mo

    Rent Zestimate®

    Refinance and save

    $3,524/mo

    Est. payment

    Refinancing to a lower rate could help reduce your monthly payments and save thousands over the life of the loan.

    See today's rates

    $3,524/mo

    Est. payment

    Explore your selling options

    Work with a Zillow partner agent

    Leverage their expertise and Zillow's premium Showcase listings to get your home seen by more buyers.

    Get started

    List with your own agent

    Get your home in front of millions of buyers by listing it on Zillow.

    Learn how to do it

    Sell it yourself

    Take full control of how buyers see your home on Zillow by listing For Sale by Owner (FSBO).

    List your home

    What's special

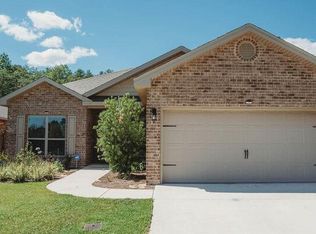
    NEW PRICE CHANGE-UNBELIEVABLE for all the amenities and land! This beautiful haven sits on 2 acres with shade/fruit trees all around. 4bdr/3br on same block as Sims Middle school (A rated) and 5 minutes away from town! A wide driveway with a brick tile appearance that leads to a huge detached brick 3 car garage/workshop w/bathroom (deep sink and hot water shower) from a 200 ft deep water well w/4” pipe and almost 1200 sq ft of heated/mini-split ductless cooled space w/50 amp electric panel and keyless entry--a great MANCAVE! A lovely backyard big enough to let you're imagination run free and a TREEHOUSE that will keep the little ones entertained for hours-mom can see them easily from the kitchen or Master BR! The entire yard is kept green and lush with an in ground sprinkler system. A culvert has been added to the back entrance of the property for easy rear access from Chumuckla Hwy-gated. As you enter this beautiful home, you are greeted by a KOI POND AND ROCK STREAM! This home has a 200 amp square D mechanical interlock service panel with a 50 amp Generator access! THIS MEANS YOU CAN RUN EVERYTHING YOU NEED IN CASE OF A POWER OUTAGE WITH A GENERATOR! Upon entering the foyer, you are standing between an office with French doors for complete privacy on the right (which could become a 5th bedroom) and a formal dining room to the left. Ahead is the living room with a step-up trey ceiling, around the corner to the right is bedroom 1&2 with a full bathrm in btwn. The bedrooms are Freshly painted. To the left is the laundry/extra storage/garage entrance and kitchen entrance. Through the living room and on the on the right is a MOTHER IN-LAW SUITE complete with a full bathroom and bedroom and a door separating the area from the main living room and children’s REC ROOM/Den! This rec room has glass sliding doors that lead to the large back yard and large open patio. To the left of the living room is the kitchen with an island w/electric outlets, a reverse osmosis water filtration system w/UV to ensure clean drinking water, a dishwasher, a self cleaning oven, a built in microwave, a pantry and a breakfast nook! The Master bedroom is located just off the kitchen. This room is large with a window nook for reading and built in bookshelves. A LARGE marble whirlpool bathtub greets you on the left along with a walk in closet, on the right is a double marble vanity with very modern faucets, then just beyond is the LARGE WALK-IN SHOWER WITH SHOWER HEADS ON THE LEFT AND RIGHT! To round the bathroom off is the private toilet w/door. Redesigned ductwork with UV (kills germs and allergens) aire system and extra air returns keep all areas of this home comfortable! The family will love this family haven that will keep everyone safe with an alarm system already installed! SIMS Middle is also a shelter in case of a hurricane but you'll have everything you need within this family compound to remain safe and comfortable! New Paint! YOU HAVE GOT TO SEE THIS: A FAMILY’S PARADISE! CALL ME TODAY AT 850-384-4441 TO VIEW! Pool and playground equipment may or maynot convey and can be negotiated on. Neighborhood Description Located on the same block as Sim's middle school and only a few block's away from Dixon Elementary. New homes in the area and great neighbors.

    This property is off market, which means it's not currently listed for sale or rent on Zillow. This may be different from what's available on other websites or public sources.

    Facts & features

    Interior

    Bedrooms & bathrooms
    • Bedrooms: 4
    • Bathrooms: 3
    Heating
    • Forced air, Electric
    Cooling
    • Central
    Appliances
    • Included: Dishwasher, Microwave, Range / Oven
    Features
    • Flooring: Tile, Other, Carpet
    Interior area
    • Total interior livable area: 2,736 sqft

    Property

    Parking
    • Total spaces: 4
    • Parking features: Garage - Attached, Garage - Detached
    Features
    • Exterior features: Brick
    • Has view: Yes
    • View description: Territorial
    Lot
    • Size: 2.08 Acres
    Details
    • Parcel number: 322N290000011160000

    Construction

    Type & style
    • Home type: SingleFamily
    Materials
    • Wood
    • Foundation: Slab
    • Roof: Asphalt
    Condition
    • Year built: 2002

    Community & HOA

    Location
    • Region: Pace

    Financial & listing details

    • Price per square foot: $202/sqft
    • Tax assessed value: $309,364
    • Annual tax amount: $2,475

    Price history

    DateEventPrice
    4/14/2011Sold$219,000$80/sqft
    Source: Public Record Report a problem
    3/5/2011Price change$219,000-12.4%$80/sqft
    Source: COLDWELL BANKER UNITED, REALTORS #404670 Report a problem
    11/23/2010Price change$250,000-7.1%$91/sqft
    Source: Keller Williams Realty #392417 Report a problem
    5/16/2010Price change$269,000-6.9%$98/sqft
    Source: SHERIDAN REAL ESTATE #389099 Report a problem
    5/3/2010Listed for sale$289,000+77.4%$106/sqft
    Source: SHERIDAN REAL ESTATE #389099 Report a problem
    3/28/2002Sold$162,900$60/sqft
    Source: Public Record Report a problem

    Public tax history

    YearProperty taxesTax assessment
    2024$2,475 +10.9%$216,304 +3%
    2023$2,231 +2.7%$210,004 +3%
    2022$2,172 +4.4%$203,887 +5.6%
    2021$2,080 +0.6%$193,030 +1.4%
    2020$2,068 +2.6%$190,365 +2.3%
    2019$2,017 $186,085 +1.9%
    2018$2,017 +6.8%$182,615 +2.1%
    2017$1,888 $178,859 +2.1%
    2016$1,888 +0.4%$175,180 +0.7%
    2015$1,880 -2%$173,962 +0.8%
    2014$1,918 $172,581 +7.7%
    2013-- $160,178 -1%
    2012-- $161,800 -2.5%
    2011-- $165,967 +1.7%
    2010-- $163,157 -3.5%
    2009-- $169,016 +0.1%
    2008-- $168,847
    2007-- --
    2006-- --
    2005-- --
    2004-- --
    2003-- --
    Find assessor info on the county website

    Neighborhood: 32571

    Nearby schools

    GreatSchools rating
    Schools provided by the listing agent
    • Elementary: Dixon
    • Middle: Sim's
    • High: Pace
    • District: Pace

    Source: The MLS. This data may not be complete. We recommend contacting the local school district to confirm school assignments for this home.

    Get pre-qualified for a loan
    At Zillow Home Loans, we can pre-qualify you in as little as 5 minutes with no impact to your credit score.

    An equal housing lender. NMLS #10287.

    Sell for more on Zillow
    Get a Zillow Showcase℠ listing at no additional cost and you could sell for .
    $551,500
    2% more
    +$11,030
    With Zillow Showcase(estimated)
    $562,530