This charming two-story residence features a welcoming facade and a convenient attached garage, creating immediate curb appeal. Step inside to an inviting open-concept living area that seamlessly connects to a spacious kitchen, making daily living and entertaining effortless. The kitchen is equipped with a dishwasher, refrigerator, and range, all complemented by bright white cabinetry and a window above the sink. Sliding glass doors in the kitchen provide direct access to outdoor living, perfect for al fresco dining and relaxation. Upstairs, cozy bedrooms offer comfortable carpeting and ample natural light, with the spacious primary bedroom featuring an adjoining bathroom for added convenience. The home includes a laundry room with a washer and dryer conveniently located on the second floor. A versatile unfinished basement presents an excellent opportunity for future expansion and customization, ready to be transformed into a space that perfectly suits your needs. New steps lead into the private back yard which boasts a charming gazebo and a wooden fence ideal for relaxation or entertaining. New roof in 2023. New water heater in 2022. Culligan whole house filter and reverse osmosis system.
Sold for $250,000
$250,000
5408 Galt Ct, Dayton, OH 45414
3beds
--sqft
Single Family Residence
Built in 2009
6,198 Square Feet Lot
$254,100 Zestimate®
$--/sqft
$2,057 Estimated rent
Home value
$254,100
$234,000 - $274,000
$2,057/mo
Zestimate® history
Owner options
List your home for rent
$2,057/mo
Rent Zestimate®
Find your next renter with Zillow Rental Manager. Plus, with online applications, you can quickly screen prospective tenants – for free.
$2,057/mo
Rent Zestimate®
Refinance and save
$1,817/mo
Est. payment
Refinancing to a lower rate could help reduce your monthly payments and save thousands over the life of the loan.
$1,817/mo
Est. payment
Explore your selling options
Work with a Zillow partner agent
Leverage their expertise and Zillow's premium Showcase listings to get your home seen by more buyers.
Get startedList with your own agent
Get your home in front of millions of buyers by listing it on Zillow.
Learn how to do itSell it yourself
Take full control of how buyers see your home on Zillow by listing For Sale by Owner (FSBO).
List your homeWhat's special
Convenient attached garageWelcoming facadeBright white cabinetryAmple natural lightSpacious kitchenWindow above the sink
Zillow last checked:
Listing updated:
Listed by:
Pamela Paskewitz (937)426-0800,
Irongate Inc.
Bought with:
Chrissie Pennington, 2019001333
Glasshouse Realty Group
Source: DABR MLS,MLS#: 954264 Originating MLS: Dayton Area Board of REALTORS
Originating MLS: Dayton Area Board of REALTORSFacts & features
Interior
Bedrooms & bathrooms
- Bedrooms: 3
- Bathrooms: 3
- Full bathrooms: 2
- 1/2 bathrooms: 1
- Main level bathrooms: 1
Primary bedroom
- Level: Second
- Dimensions: 12 x 19
Bedroom
- Level: Second
- Dimensions: 12 x 10
Bedroom
- Level: Second
- Dimensions: 10 x 12
Dining room
- Level: Main
- Dimensions: 10 x 13
Entry foyer
- Level: Main
- Dimensions: 7 x 5
Kitchen
- Level: Main
- Dimensions: 8 x 13
Laundry
- Level: Second
- Dimensions: 7 x 8
Living room
- Level: Main
- Dimensions: 17 x 13
Heating
- Electric
Cooling
- Heat Pump
Appliances
- Included: Dryer, Dishwasher, Range, Refrigerator, Washer, Electric Water Heater
Features
- Kitchen/Family Room Combo, Pantry
- Basement: Full,Unfinished
Property
Parking
- Total spaces: 2
- Parking features: Garage, Two Car Garage
- Garage spaces: 2
Features
- Levels: Two
- Stories: 2
- Exterior features: Fence
Lot
- Size: 6,198 Square Feet
- Dimensions: 6199 sq ft
Details
- Parcel number: R721175340018
- Zoning: Residential
- Zoning description: Residential
Construction
Type & style
- Home type: SingleFamily
- Architectural style: Colonial
- Property subtype: Single Family Residence
Materials
- Vinyl Siding
Condition
- Year built: 2009
Utilities & green energy
- Water: Public
- Utilities for property: Sewer Available, Water Available
Community & HOA
Community
- Subdivision: City/Dayton
HOA
- Has HOA: No
Location
- Region: Dayton
Financial & listing details
- Tax assessed value: $187,160
- Annual tax amount: $4,171
- Date on market: 3/19/2026
Price history
| Date | Event | Price |
|---|---|---|
| 4/24/2026 | Sold | $250,000-2% |
Source:  DABR MLS #954264 Report a problem DABR MLS #954264 Report a problem | ||
| 3/23/2026 | Pending sale | $255,000 |
Source: DABR MLS #954264 Report a problem | ||
| 3/19/2026 | Listed for sale | $255,000+26.2% |
Source: DABR MLS #954264 Report a problem | ||
| 3/8/2022 | Sold | $202,000-8.2% |
Source:  Cincy MLS #1726244 Report a problem Cincy MLS #1726244 Report a problem | ||
| 1/18/2022 | Pending sale | $220,000 |
Source: Cincy MLS #1726244 Report a problem | ||
| 1/9/2022 | Listed for sale | $220,000+73.2% |
Source: DABR MLS #855825 Report a problem | ||
| 7/18/2016 | Sold | $127,000+1.7% |
Source: Public Record Report a problem | ||
| 5/10/2016 | Pending sale | $124,900 |
Source: BHHS Professional Realty #705618 Report a problem | ||
| 5/3/2016 | Price change | $124,900-3.9% |
Source: BHHS Professional Realty #705618 Report a problem | ||
| 3/11/2016 | Listed for sale | $130,000-0.4% |
Source: Berkshire Hathaway HomeServices Professional Realty #705618 Report a problem | ||
| 8/24/2009 | Sold | $130,500+467.4% |
Source: Public Record Report a problem | ||
| 6/25/2009 | Sold | $23,000 |
Source: Public Record Report a problem | ||
Public tax history
| Year | Property taxes | Tax assessment |
|---|---|---|
| 2025 | $4,171 -3.2% | $65,510 |
| 2024 | $4,311 +3% | $65,510 |
| 2023 | $4,187 +16.1% | $65,510 +43% |
| 2022 | $3,607 -0.4% | $45,810 |
| 2021 | $3,622 +0% | $45,810 |
| 2020 | $3,621 -5.6% | $45,810 +5.4% |
| 2019 | $3,834 -0.2% | $43,450 |
| 2018 | $3,841 +1.2% | $43,450 |
| 2017 | $3,794 -0.5% | $43,450 |
| 2016 | $3,813 +0% | $43,450 |
| 2015 | $3,812 +8.1% | $43,450 |
| 2014 | $3,527 | $43,450 |
Find assessor info on the county website
Neighborhood: Northridge Estates
Nearby homes
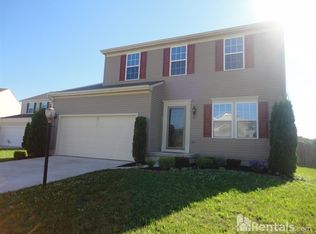
- $266,7003 bd2 ba1.9k sqft5402 Galt Ct, Dayton, OH 45414Off Market
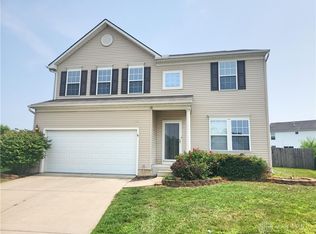
- $275,0004 bd4 ba2.9k sqft5414 Galt Ct, Dayton, OH 45414Sold
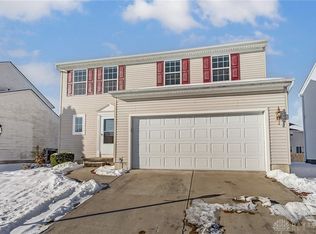
- $225,0003 bd3 ba1.7k sqft5324 Rivers Edge Blvd, Dayton, OH 45414Sold
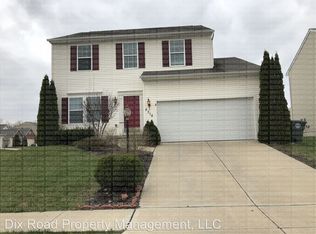
- $257,3003 bd2 ba2k sqft5318 Rivers Edge Blvd, Dayton, OH 45414Off Market
- $236,5003 bd3 ba1.7k sqft5330 Rivers Edge Blvd, Dayton, OH 45414Off Market
- $314,0004 bd4 ba2.4k sqft5420 Galt Ct, Dayton, OH 45414Off Market
- $237,1003 bd2 ba1.7k sqft5336 Rivers Edge Blvd, Dayton, OH 45414Off Market
- $274,2004 bd3 ba1.9k sqft4935 Hopton Loop, Dayton, OH 45414Off Market
Nearby schools
GreatSchools rating
- 4/10Morrison Elementary SchoolGrades: PK-5Distance: 1.5 mi
- 3/10Northridge Middle SchoolGrades: 6-8Distance: 1.5 mi
- 3/10Northridge High SchoolGrades: 9-12Distance: 1.5 mi
Schools provided by the listing agent
- District: Northridge
Source: DABR MLS. This data may not be complete. We recommend contacting the local school district to confirm school assignments for this home.
Get a cash offer in 3 minutes
Find out how much your home could sell for in as little as 3 minutes with a no-obligation cash offer.
Estimated market value
$254,100
Get a cash offer in 3 minutes
Find out how much your home could sell for in as little as 3 minutes with a no-obligation cash offer.
Estimated market value
$254,100
Nearby cities
Nearby neighborhoods
Nearby zip codes
Other Dayton Topics
