LOCATION, UPDATES, AND PRIDE OF OWNERSHIP SHINE THROUGH in this beautifully maintained one-owner ranch home situated on a spacious lot in Lafayette’s desirable Brookfield Heights subdivision, ideally located just off SR 26E and only minutes from I-65, US 52, SR 38, hospitals, shopping, and within the highly regarded TSC school district serving Wyandotte Elementary, East Tipp Middle, and Harrison High School. This meticulously cared for 3 bedroom plus den, 2 full bath home offers approximately 1,872 square feet with an open floor plan and numerous recent updates including newer HVAC, water heater, replaced roof, new pool liner, and fresh neutral paint throughout. A welcoming foyer with double sidelights and newer luxury vinyl plank flooring flows into a versatile den with double doors, while cathedral ceilings extend through the foyer, great room, kitchen, and dining area creating a bright and airy feel. The spacious great room features a striking wood burning fireplace with raised hearth brick surround extending to the ceiling, wood mantle, and is framed by large windows overlooking the backyard. The updated kitchen offers abundant cabinetry and countertop space, backsplash, stainless steel appliances, and a peninsula island with bar top seating, all open to the dining area highlighted by a skylight and decorative wainscoting with chair rail. Atrium doors lead to a 14x12 three seasons room with vaulted ceilings and expansive windows providing full views of the fenced backyard complete with a 14x28 in-ground pool ranging from 3 to 5.5 feet deep, open wood deck, storage shed, and additional green space beyond the pool. The spacious primary suite features a vaulted ceiling, walk-in closet, and an updated fiberglass shower with tile extending to the ceiling, while two additional bedrooms with laminate flooring share a second full bath. Additional features include a large separate laundry room with extra cabinetry and storage, an oversized two-car attached garage with pull-down attic access, built-in cabinets, workshop area, and a water softener that will remain with the home.
Closed
$380,500
5408 Goldersgreen Dr, Lafayette, IN 47905
3beds
1,872sqft
Single Family Residence
Built in 1993
0.26 Acres Lot
$384,900 Zestimate®
$--/sqft
$2,051 Estimated rent
Home value
$384,900
$346,000 - $427,000
$2,051/mo
Zestimate® history
Owner options
List your home for rent
$2,051/mo
Rent Zestimate®
Find your next renter with Zillow Rental Manager. Plus, with online applications, you can quickly screen prospective tenants – for free.
$2,051/mo
Rent Zestimate®
Refinance and save
$2,468/mo
Est. payment
Refinancing to a lower rate could help reduce your monthly payments and save thousands over the life of the loan.
$2,468/mo
Est. payment
Explore your selling options
Work with a Zillow partner agent
Leverage their expertise and Zillow's premium Showcase listings to get your home seen by more buyers.
Get startedList with your own agent
Get your home in front of millions of buyers by listing it on Zillow.
Learn how to do itSell it yourself
Take full control of how buyers see your home on Zillow by listing For Sale by Owner (FSBO).
List your homeWhat's special
Zillow last checked:
Listing updated:
Listed by:
Michelle Wagoner Agt:765-427-8386,
Keller Williams Lafayette
Bought with:
Allyson L Schutte, RB14041496
Epique Inc.
Source: IRMLS,MLS#: 202609519
Facts & features
Interior
Bedrooms & bathrooms
- Bedrooms: 3
- Bathrooms: 2
- Full bathrooms: 2
- Main level bedrooms: 3
Bedroom 1
- Level: Main
Bedroom 2
- Level: Main
Dining room
- Level: Main
- Area: 143
- Dimensions: 13 x 11
Kitchen
- Level: Main
- Area: 143
- Dimensions: 13 x 11
Living room
- Level: Main
- Area: 418
- Dimensions: 19 x 22
Office
- Level: Main
- Area: 168
- Dimensions: 14 x 12
Heating
- Natural Gas, Forced Air
Cooling
- Central Air
Appliances
- Included: Disposal, Dishwasher, Microwave, Refrigerator, Electric Range, Gas Water Heater, Water Softener Owned
- Laundry: Sink, Main Level
Features
- 1st Bdrm En Suite, Cathedral Ceiling(s), Ceiling Fan(s), Walk-In Closet(s), Eat-in Kitchen, Entrance Foyer, Kitchen Island, Open Floorplan, Tub/Shower Combination, Main Level Bedroom Suite, Great Room
- Has basement: No
- Attic: Pull Down Stairs,Storage
- Number of fireplaces: 1
- Fireplace features: Living Room, Wood Burning, One
Interior area
- Total structure area: 1,872
- Total interior livable area: 1,872 sqft
- Finished area above ground: 1,872
- Finished area below ground: 0
Property
Parking
- Total spaces: 2
- Parking features: Attached, Garage Door Opener, Concrete
- Attached garage spaces: 2
- Has uncovered spaces: Yes
Features
- Levels: One
- Stories: 1
- Patio & porch: Deck, Porch Florida
- Pool features: In Ground
Lot
- Size: 0.26 Acres
- Dimensions: 85x135
- Features: Level, City/Town/Suburb, Landscaped
Details
- Additional structures: Shed
- Parcel number: 790819329008.000010
- Other equipment: Pool Equipment
Construction
Type & style
- Home type: SingleFamily
- Architectural style: Ranch
- Property subtype: Single Family Residence
Materials
- Brick, Vinyl Siding
- Foundation: Slab
Condition
- New construction: No
- Year built: 1993
Utilities & green energy
- Sewer: City
- Water: City
Community & HOA
Community
- Features: Playground, Tennis Court(s), Sidewalks
- Security: Smoke Detector(s)
- Subdivision: Brookfield Heights
HOA
- Has HOA: Yes
- HOA fee: $165 annually
Location
- Region: Lafayette
Financial & listing details
- Tax assessed value: $290,500
- Annual tax amount: $1,950
- Date on market: 3/23/2026
- Listing terms: Cash,Conventional,FHA,VA Loan
Price history
| Date | Event | Price |
|---|---|---|
| 5/7/2026 | Sold | $380,500+5.7% |
Source:  IRMLS #202609519 Report a problem IRMLS #202609519 Report a problem | ||
| 3/27/2026 | Pending sale | $359,900 |
Source: IRMLS #202609519 Report a problem | ||
| 3/26/2026 | Listed for sale | $359,900 |
Source: IRMLS #202609519 Report a problem | ||
Public tax history
| Year | Property taxes | Tax assessment |
|---|---|---|
| 2025 | $1,857 +15.3% | $290,500 +3.9% |
| 2024 | $1,610 +3.2% | $279,700 +13.2% |
| 2023 | $1,560 +16.4% | $247,100 +11% |
| 2022 | $1,340 +20.2% | $222,700 +12.6% |
| 2021 | $1,114 +9.3% | $197,800 |
| 2020 | $1,019 +6.7% | -- |
| 2019 | $955 +6.3% | $166,100 +3.7% |
| 2018 | $899 +1.5% | $160,200 +5.3% |
| 2017 | $885 | $152,200 +2.2% |
| 2016 | $885 +1% | $148,900 +5.2% |
| 2014 | $877 +3.3% | $141,600 -0.7% |
| 2013 | $849 | $142,600 -2.1% |
| 2012 | -- | $145,600 -0.7% |
| 2011 | -- | $146,600 -1.5% |
| 2010 | -- | $148,900 +3.3% |
| 2009 | $1,831 +79% | $144,200 -5.8% |
| 2008 | $1,023 -26.4% | $153,000 +0.8% |
| 2007 | $1,389 +6.5% | $151,800 +7.2% |
| 2006 | $1,305 -4.5% | $141,600 |
| 2005 | $1,366 +10.2% | $141,600 |
| 2004 | $1,240 -0.1% | $141,600 |
| 2003 | $1,241 -12% | $141,600 +53.6% |
| 2002 | $1,410 | $92,200 |
| 2001 | -- | $92,200 |
Find assessor info on the county website
Neighborhood: 47905
Nearby homes
- $286,500-- bd2 ba1.4k sqft5404 Goldersgreen Dr, Lafayette, IN 47905Off Market
- $336,400-- bd2 ba1.8k sqft5412 Goldersgreen Dr, Lafayette, IN 47905Off Market
- $280,2003 bd2 ba1.5k sqft223 Penridge Ln, Lafayette, IN 47905Off Market
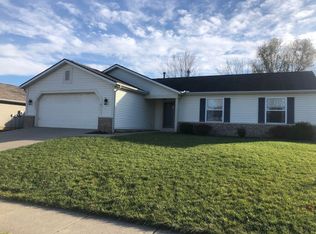
- $315,4004 bd2 ba1.6k sqft211 Penridge Ln, Lafayette, IN 47905Off Market
- $360,0004 bd3 ba2k sqft5416 Goldersgreen Dr, Lafayette, IN 47905Sold
- $274,3003 bd2 ba1.3k sqft5400 Goldersgreen Dr, Lafayette, IN 47905Off Market
- $294,000-- bd2 ba1.5k sqft5409 Goldersgreen Dr, Lafayette, IN 47905Off Market
- $296,7003 bd2 ba1.5k sqft5405 Goldersgreen Dr, Lafayette, IN 47905Off Market
Nearby schools
GreatSchools rating
- 8/10Wyandotte ElementaryGrades: K-5Distance: 1 mi
- 9/10East Tipp Middle SchoolGrades: 6-8Distance: 3.4 mi
- 10/10William Henry Harrison High SchoolGrades: 9-12Distance: 8 mi
Schools provided by the listing agent
- Elementary: Wyandotte
- Middle: East Tippecanoe
- High: William Henry Harrison
- District: Tippecanoe School Corp.
Source: IRMLS. This data may not be complete. We recommend contacting the local school district to confirm school assignments for this home.


Get pre-qualified for a loan
At Zillow Home Loans, we can pre-qualify you in as little as 5 minutes with no impact to your credit score.An equal housing lender. NMLS #10287.
Sell for more on Zillow
Get a Zillow Showcase℠ listing at no additional cost and you could sell for .
$384,900
2% more
+$7,698
With Zillow Showcase(estimated)
$392,598
- Indiana
- Tippecanoe County
- Lafayette
- 47905
- 5408 Goldersgreen Dr
Nearby cities
Nearby neighborhoods
Nearby zip codes
Other Lafayette Topics
