Skip main navigation
Sold
Street View
  • Price Unknown

    5408 Heath Ct, Columbia, MO 65203

    3beds
    1,736sqft
    Single Family Residence
    Built in 2017
    9,375 Square Feet Lot
    $374,800 Zestimate®
    $--/sqft
    $2,356 Estimated rent

    Home value

    $374,800

    $356,000 - $394,000

    $2,356/mo

    Zestimate® history
    Loading
    Loading...

    Owner options

    List your home for rent

    $2,356/mo

    Rent Zestimate®

    Find your next renter with Zillow Rental Manager. Plus, with online applications, you can quickly screen prospective tenants – for free.

    Learn more

    $2,356/mo

    Rent Zestimate®

    Refinance and save

    $225/mo

    Est. payment

    Refinancing to a lower rate could help reduce your monthly payments and save thousands over the life of the loan.

    See today's rates

    $225/mo

    Est. payment

    Explore your selling options

    Work with a Zillow partner agent

    Leverage their expertise and Zillow's premium Showcase listings to get your home seen by more buyers.

    Get started

    List with your own agent

    Get your home in front of millions of buyers by listing it on Zillow.

    Learn how to do it

    Sell it yourself

    Take full control of how buyers see your home on Zillow by listing For Sale by Owner (FSBO).

    List your home

    What's special

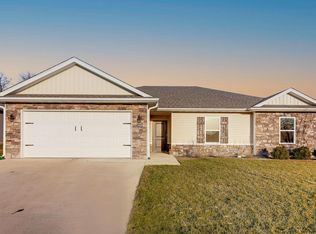
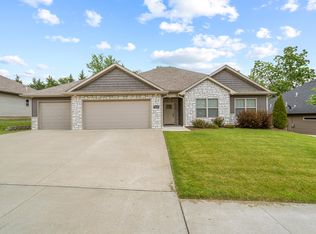
    Nestled on a partially wooded lot, this one-level, 3-bedroom, 2-bathroom, ranch home harmoniously blends 1700 sq'ft. of style with function. From the moment you step through the door, high ceilings usher you into a living area that's flooded with light, featuring a corner-designed electric fireplace and a double set of windows with large upper transoms. The seamless transition into the combined kitchen and dining area reveals a space where functionality meets design - highlighted by two-tone cabinets, a central island, stainless steel appliances, and a sophisticated tiled backsplash. Durable laminate flooring throughout unifies the main living areas with a cohesive look. A discreet hallway from the garage acts as an organized drop zone, keeping the entrance clutter-free. The primary bedroom is a haven of tranquility, complete with a stylish tray ceiling, wooded views of the backyard, and an ample walk-in closet. Its ensuite bathroom boasts a tiled shower, dual vanity, and a window that bathes the room in natural light. The home's laundry room, smartly positioned among the bedrooms, is equipped with a utility sink and hanging space for drying clothes. Step outside to a covered patio or deck area, ideal for serene mornings or lively gatherings, all overlooking the fenced backyard. This home strikes a unique balance, offering a cozy haven that doesn't sacrifice elegance or practicality. Buyer to verify all facts and info including but not limited to school, sq footage, taxes, room sizes, lot restrictions, zoning, etc.

    Zillow last checked:

    Listing updated:

    Listed by:

    Shannon Drewing 573-525-0744,

    Weichert, Realtors - House of Brokers 573-446-6767

    Bought with:

    Jeff White, 2005015404

    REMAX Boone Realty

    Source: CBORMLS,MLS#: 420247MLS Logo

    Facts & features

    Interior

    Bedrooms & bathrooms
    • Bedrooms: 3
    • Bathrooms: 2
    • Full bathrooms: 2
    Primary bedroom
    • Description: tray clng with crn molding; w/i closet; prvt bath
    • Level: Main
    • Area: 198.06
    • Dimensions: 15.33 x 12.92
    Bedroom 2
    • Description: plus 6x5; dbl door entry; window w/arch transom
    • Level: Main
    • Area: 115.53
    • Dimensions: 10.92 x 10.58
    Bedroom 3
    • Level: Main
    • Area: 135.14
    • Dimensions: 11.67 x 11.58
    Full bathroom
    • Level: Main
    Full bathroom
    • Level: Main
    Dining room
    • Description: open to kitchen; slider to patio & bkyard
    • Level: Main
    • Area: 125.04
    • Dimensions: 12 x 10.42
    Foyer
    • Description: crn molding; transom over door with trimwork
    • Level: Main
    • Area: 73.42
    • Dimensions: 10.75 x 6.83
    Kitchen
    • Description: white cabinetry w/accent island; ss appliances
    • Level: Main
    • Area: 158.76
    • Dimensions: 13.42 x 11.83
    Living room
    • Description: 10' clng; crown molding; elec. frpl; bar; lg wndws
    • Level: Main
    • Area: 285.42
    • Dimensions: 17.75 x 16.08
    Other
    • Description: drop zone; boot bench w/hooks; storage cabinet
    • Level: Main
    • Area: 51.03
    • Dimensions: 9 x 5.67
    Other
    • Description: laundry room w/utility sink; upper cabinet
    • Level: Main
    • Area: 47.63
    • Dimensions: 8.17 x 5.83
    Heating
    • Forced Air, Electric, Natural Gas
    Cooling
    • Central Electric
    Appliances
    • Laundry: Sink, Washer/Dryer Hookup
    Features
    • High Speed Internet, Tub/Shower, Stand AloneShwr/MBR, Walk-In Closet(s), Smart Thermostat, Kit/Din Combo, Laminate Counters, Wood Cabinets, Kitchen Island, Pantry
    • Flooring: Carpet, Laminate, Tile
    • Doors: Storm Door(s)
    • Windows: Some Window Treatments
    • Has basement: No
    • Has fireplace: Yes
    • Fireplace features: Living Room
    Interior area
    • Total structure area: 1,736
    • Total interior livable area: 1,736 sqft
    • Finished area below ground: 0

    Property

    Parking
    • Total spaces: 2
    • Parking features: Attached, Paved
    • Attached garage spaces: 2
    Features
    • Patio & porch: Front, Concrete, Back, Covered, Deck, Front Porch
    • Fencing: Back Yard,Wood
    Lot
    • Size: 9,375 Square Feet
    • Dimensions: 75 x 125
    • Features: Level, Rolling Slope, Curbs and Gutters
    • Residential vegetation: Partially Wooded
    Details
    • Additional structures: None
    • Parcel number: 2030600050210001
    • Zoning description: R-1 One- Family Dwelling*

    Construction

    Type & style
    • Home type: SingleFamily
    • Architectural style: Ranch
    • Property subtype: Single Family Residence
    Materials
    • Foundation: Concrete Perimeter, Slab
    • Roof: ArchitecturalShingle
    Condition
    • Year built: 2017

    Utilities & green energy

    • Electric: County
    • Gas: Gas-Natural
    • Sewer: City
    • Water: District
    • Utilities for property: Natural Gas Connected, Trash-City

    Community & HOA

    Community
    • Security: Smoke Detector(s)
    • Subdivision: Creek Ridge
    HOA
    • Has HOA: Yes
    • HOA fee: $225 annually
    Location
    • Region: Columbia

    Financial & listing details

    • Tax assessed value: $241,600
    • Annual tax amount: $2,682
    • Date on market: 5/16/2024
    • Road surface type: Paved

    Price history

    DateEventPrice
    8/9/2024Sold--
    Source: CBORMLS #420247 Report a problem
    7/11/2024Pending sale$360,000$207/sqft
    Source: CBORMLS #420247 Report a problem
    7/8/2024Price change$360,000-1.4%$207/sqft
    Source: CBORMLS #420247 Report a problem
    6/25/2024Price change$365,000-1.3%$210/sqft
    Source: CBORMLS #420247 Report a problem
    6/17/2024Price change$369,900-0.7%$213/sqft
    Source: CBORMLS #420247 Report a problem
    5/16/2024Listed for sale$372,500+6.4%$215/sqft
    Source: CBORMLS #420247 Report a problem
    6/9/2022Sold--
    Source: CBORMLS #406709 Report a problem
    5/1/2022Listed for sale$350,000$202/sqft
    Source: CBORMLS #406709 Report a problem
    2/13/2018Sold--
    Source: CBORMLS #374051 Report a problem

    Public tax history

    YearProperty taxesTax assessment
    2025-- $45,904 +14.5%
    2024$2,705 +0.8%$40,090
    2023$2,682 +4.1%$40,090 +4%
    2022$2,577 -0.2%$38,551
    2021$2,581 -6%$38,551
    2020$2,747 0%$38,551
    2019$2,747 -0.7%$38,551
    2018$2,767 +927%$38,551 +914.5%
    2017$269 +0.2%$3,800
    2016$269 $3,800 +216.7%
    2015$269 +244.8%$1,200
    2014$78 $1,200
    2013-- $1,200
    2012-- $1,200
    2011-- $1,200
    2010-- $1,200
    2009-- $1,200
    2008-- $1,200
    2007-- --
    Find assessor info on the county website

    Neighborhood: 65203

    Nearby schools

    GreatSchools rating
    Schools provided by the listing agent
    • Elementary: Rock Bridge
    • Middle: Gentry
    • High: Rock Bridge

    Source: CBORMLS. This data may not be complete. We recommend contacting the local school district to confirm school assignments for this home.

    Sell for more on Zillow
    Get a Zillow Showcase℠ listing at no additional cost and you could sell for .
    $374,800
    2% more
    +$7,496
    With Zillow Showcase(estimated)
    $382,296