Well-maintained 3-bedroom, 2-bath brick ranch with a BASEMENT on a .84-acre lot in a quiet neighborhood with no HOA. The home features a full basement giving you an additional 1704 sq ft and one area is already finished with tile flooring and a finished ceiling, while the remaining basement space is ready to be finished to suit your needs. Recent updates include a new HVAC system, new deck, fresh paint in several rooms, and new LVP flooring in three rooms. Both bathrooms have updated vanities and flooring. The basement currently has no permanent heat source other than the wood stove so is not included in finished sq. footage. Conveniently located just minutes from the Sedgefield and Grandover areas. Convenient to highways, shopping and GTCC Jamestown campus. A solid home with a large lot, flexible basement space, low county taxes and no HOA.
For sale
$300,000
5408 Hidden Valley Rd, Greensboro, NC 27407
3beds
1,704sqft
Stick/Site Built, Residential, Single Family Residence
Built in 1969
0.84 Acres Lot
$289,000 Zestimate®
$--/sqft
$-- HOA
What's special
New deckNew hvac system
- 3 days
- 566
- 54
Likely to sell faster than
Zillow last checked:
Listing updated:
Listed by:
Cynthia Bilbro 336-337-7719,
Howard Hanna Allen Tate High Point
Source: Triad MLS,MLS#: 1235894
Facts & features
Interior
Bedrooms & bathrooms
- Bedrooms: 3
- Bathrooms: 2
- Full bathrooms: 2
- Main level bathrooms: 2
Primary bedroom
- Level: Main
- Dimensions: 14 x 11.92
Bedroom 2
- Level: Main
- Dimensions: 12.67 x 12
Bedroom 3
- Level: Main
- Dimensions: 12 x 9.08
Den
- Level: Main
- Dimensions: 19.17 x 12.67
Dining room
- Level: Main
- Dimensions: 14.67 x 10
Entry
- Level: Main
- Dimensions: 10.25 x 6.17
Kitchen
- Level: Main
- Dimensions: 14.67 x 9
Living room
- Level: Main
- Dimensions: 12 x 10.92
Other
- Level: Basement
Workshop
- Level: Basement
Heating
- Heat Pump, Electric
Cooling
- Central Air
Appliances
- Included: Free-Standing Range, Electric Water Heater
- Laundry: Dryer Connection, Main Level, Washer Hookup
Features
- Ceiling Fan(s), Dead Bolt(s)
- Flooring: Carpet, Tile, Vinyl
- Basement: Unfinished, Basement
- Attic: Access Only
- Number of fireplaces: 2
- Fireplace features: Basement, Den
Interior area
- Total structure area: 3,408
- Total interior livable area: 1,704 sqft
- Finished area above ground: 1,704
Property
Parking
- Total spaces: 2
- Parking features: Carport, Driveway, Attached Carport
- Attached garage spaces: 2
- Has carport: Yes
- Has uncovered spaces: Yes
Features
- Levels: One
- Stories: 1
- Patio & porch: Porch
- Exterior features: Garden
- Pool features: None
- Fencing: None
Lot
- Size: 0.84 Acres
- Features: Cleared, Dead End
Details
- Additional structures: Storage
- Parcel number: 156919
- Zoning: SFR
- Special conditions: Owner Sale
Construction
Type & style
- Home type: SingleFamily
- Architectural style: Ranch
- Property subtype: Stick/Site Built, Residential, Single Family Residence
Materials
- Brick
Condition
- Year built: 1969
Utilities & green energy
- Sewer: Septic Tank
- Water: Well
Community & HOA
Community
- Subdivision: Hidden Valley West
HOA
- Has HOA: No
Location
- Region: Greensboro
Financial & listing details
- Tax assessed value: $237,100
- Annual tax amount: $2,354
- Date on market: 9/24/2026
- Cumulative days on market: 4 days
- Listing agreement: Exclusive Right To Sell
- Listing terms: Cash,Conventional
Estimated market value
$289,000
$275,000 - $303,000
$1,943/mo
Price history
| Date | Event | Price |
|---|---|---|
| 9/24/2026 | Listed for sale | $300,000 |
Source:  Triad MLS #1235894 Report a problem Triad MLS #1235894 Report a problem | ||
Public tax history
| Year | Property taxes | Tax assessment |
|---|---|---|
| 2025 | $2,128 +3.5% | $237,100 |
| 2024 | $2,057 | $237,100 |
| 2023 | $2,057 | $237,100 |
| 2022 | $2,057 +27.2% | $237,100 +27.2% |
| 2021 | $1,617 +2% | $186,400 |
| 2018 | $1,585 +29.7% | $186,400 +4.7% |
| 2017 | $1,222 | $178,000 +25.1% |
| 2016 | $1,222 | $142,300 |
| 2015 | $1,222 -2.2% | $142,300 |
| 2014 | $1,249 | $142,300 |
| 2013 | -- | $142,300 |
| 2012 | -- | $142,300 -13.9% |
| 2011 | -- | $165,200 +0.7% |
| 2010 | -- | $164,000 |
| 2009 | -- | $164,000 |
| 2008 | -- | $164,000 |
| 2007 | -- | $164,000 |
| 2006 | -- | $164,000 |
| 2005 | -- | $164,000 |
| 2004 | -- | $164,000 +28.2% |
| 2002 | -- | $127,900 |
| 2001 | -- | $127,900 |
Find assessor info on the county website
Monthly payment
Est. payment
Payment breakdown
Explore the cost of this home by adjusting the details. Changes won't be saved.Climate risks
Neighborhood: 27407
Nearby schools
Schools provided by the listing agent
- Elementary: Millis Road
- Middle: Jamestown
- High: Ragsdale
Source: Triad MLS. This data may not be complete. We recommend contacting the local school district to confirm school assignments for this home.

- $474,2005 bd4 ba3.8k sqft5406 Hidden Valley Rd, Greensboro, NC 27407Off Market
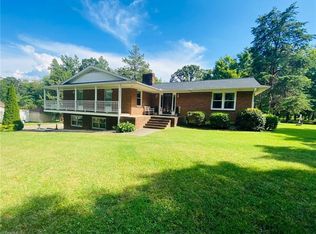
- $405,2005 bd3 ba2.6k sqft5505 Graymont Dr, Greensboro, NC 27407Off Market
- $385,5003 bd2 ba2.5k sqft5409 Hidden Valley Rd, Greensboro, NC 27407Off Market
- $323,7003 bd2 ba1.8k sqft5407 Hidden Valley Rd, Greensboro, NC 27407Off Market
Similar homes
- $300,0003 bd2 ba1.4k sqft5107 Grandover Pkwy, Greensboro, NC 27407For Sale

 MLS ID #1236885, Aprill Smith. Triad MLS
 - $275,0003 bd2 ba1.7k sqft4025 Sedgewood Ln, Greensboro, NC 27407For Sale
 MLS ID #1235059, Robbin Smith. Triad MLS
 - $250,0003 bd2 ba1.1k sqft5909 Chipmunk Dr, Greensboro, NC 27407For Sale
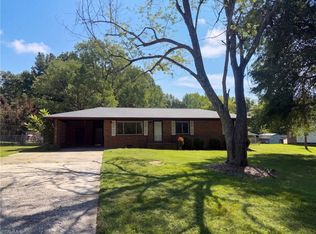 MLS ID #1236194, Lisa McGill. Triad MLS
 - $335,0004 bd3 ba2.2k sqft1817 Kildare Woods Dr, Greensboro, NC 27407For Sale
 MLS ID #1236238, Randy Nguyen. Triad MLS
 - $295,0003 bd3 ba1.5k sqft2603 Castle Croft Rd, Greensboro, NC 27407For SaleMLS ID #1234007, Dustin Moore. Triad MLS
- $349,9003 bd4 ba2.4k sqft5217 Overlea Dr, Greensboro, NC 27407For SaleMLS ID #1217884, Likesha Tillman. Triad MLS
- $310,0003 bd3 ba1.5k sqft5505 Cornerstaff Dr, Greensboro, NC 27407For SaleMLS ID #1219477, Angela Brown Cranford. Triad MLS
- $298,0004 bd3 ba1.6k sqft3 Planters Wood Trl, Greensboro, NC 27407For SaleMLS ID #1235329, Yanli Zhu. Triad MLS
- $339,9003 bd3 ba1.7k sqft5605 Stone Kirk Ct, Greensboro, NC 27407For SaleMLS ID #1231554, Adrienne Ramstad. Triad MLS
- $279,9002 bd2 ba1.8k sqft5265 Sweetwater Ct, Greensboro, NC 27407For SaleMLS ID #1219251, Hollie Breazeale. Triad MLS
- $274,0003 bd2 ba1.3k sqft6 Castle Bridge Ct, Greensboro, NC 27407For SaleMLS ID #1233813, Buffy White. Triad MLS
- $315,0003 bd2 ba1.2k sqft4804 Sedgelane Dr, Greensboro, NC 27407For SaleMLS ID #1229604, Karla Comer. Triad MLS
- $269,9003 bd2 ba1.5k sqft3325 Colony Dr, Jamestown, NC 27282For SaleMLS ID #1235939, Eric Lupton. Triad MLS
- $277,0003 bd2 ba1.5k sqft4902 Heritage Woods Ct, Greensboro, NC 27407For SaleMLS ID #1230964, Craig Tribus. Triad MLS
- $365,0004 bd3 ba1.9k sqft1505 Bridgetown Ct, Greensboro, NC 27407For SaleMLS ID #1235992, Blake Keathley. Triad MLS
- $325,0003 bd2 ba1.7k sqft305 Rollingwood Rd, Jamestown, NC 27282For SaleMLS ID #1230977, Wilvyn Rivera. Triad MLS
- $390,0003 bd3 ba1.8k sqft5236 Sweetwater Ct, Greensboro, NC 27407For SaleMLS ID #1227778, Judy Hiatt. Triad MLS
