Skip main navigation
Off market
  • $454,600

    5408 Leavenworth St, Omaha, NE 68106

    3beds
    2baths
    1,800sqft
    Townhouse
    Built in 1926
    6,400 Square Feet Lot
    $454,600 Zestimate®
    $253/sqft
    $1,970 Estimated rent

    Home value

    $454,600

    $409,000 - $505,000

    $1,970/mo

    Zestimate® history
    Loading
    Loading...

    Owner options

    List your home for rent

    $1,970/mo

    Rent Zestimate®

    Find your next renter with Zillow Rental Manager. Plus, with online applications, you can quickly screen prospective tenants – for free.

    Learn more

    $1,970/mo

    Rent Zestimate®

    Refinance and save

    $3,141/mo

    Est. payment

    Refinancing to a lower rate could help reduce your monthly payments and save thousands over the life of the loan.

    See today's rates

    $3,141/mo

    Est. payment

    Explore your selling options

    Work with a Zillow partner agent

    Leverage their expertise and Zillow's premium Showcase listings to get your home seen by more buyers.

    Get started

    List with your own agent

    Get your home in front of millions of buyers by listing it on Zillow.

    Learn how to do it

    Sell it yourself

    Take full control of how buyers see your home on Zillow by listing For Sale by Owner (FSBO).

    List your home

    What's special

    Capitol districtOld marketFilter waterPitch pizzeriaIce cream shopOne car garageAvoli osteria

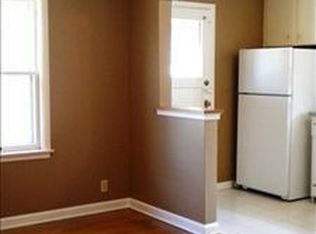
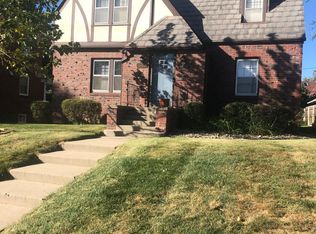
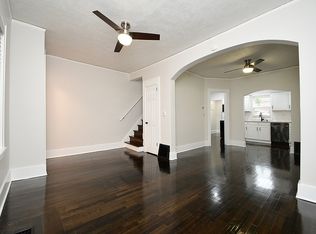
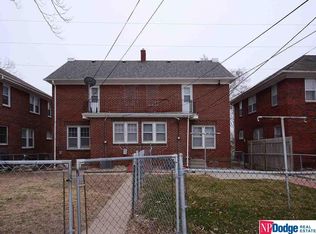
    * Location location location! Midtown Dundee area. Walking distance to Elmwood Park & UNO. Few minutes to UNMC & Creighton University. Walking distance to restaurants, pubs, shops, coffee & more. Four minutes drive to the heart of Dundee, places such as Pitch Pizzeria, Dario's Brasserie, Avoli Osteria, Blue Line Coffee, Marks, Cork & Bottle. Five minutes to Blackstone District restaurants, ice cream shop, pubs or 10 minutes to downtown, Old Market, CWS, Capitol District & more! * Completely remodeled * Available now * Formal living & dining room * Lawn care & snow removal included * Fully loaded kitchen with pantry * All black steal appliances included. Electric range, dishwasher, built-in microwave, large refrigerator with filter water & ice, garbage disposal, washer & dryer * Wood floor main & 2nd floors. * Easy alley access from 52nd & 55th St one car garage & 2 off street parking spaces * Master bedroom walk-in closet * Finished walk-out basement with a 3/4 bath, laundry room & open rec room * Easy access to attic for more storage. * New furnace & central air with Wi-Fi thermostat that can be control from your cell phone * Cats, medium & small dogs okay, monthly pet fee $35 - $65 FLOOR PLAN * 3rd floor: Attic, stair way from 2nd floor hallway * 2nd floor: 3 bedrooms & full bathroom. Balcony off back bedroom * Main floor: Kitchen, living & dining room. * Basement: 3/4 bathroom, laundry room & open rec room QUALIFICATIONS * Income 3 times the rent * 650 & above credit score * No felonies on the last 7 years & evictions on the last 3 years * $40 application fee per adult, 18 & older * Security deposit equal to one month's rent * Call for a faster response * AKO Realty Owner will take care of the lawn & snow. Trash is taken care of by the city, cans on back/side area of the garage

    This property is off market, which means it's not currently listed for sale or rent on Zillow. This may be different from what's available on other websites or public sources.
    Facts & features

    Interior

    Bedrooms & bathrooms
    • Bedrooms: 3
    • Bathrooms: 2
    Heating
    • Forced air
    Cooling
    • Other
    Appliances
    • Included: Dryer, Washer
    • Laundry: In Unit
    Features
    • Flooring: Hardwood
    • Basement: Partially finished
    Interior area
    • Total interior livable area: 1,800 sqft

    Property

    Parking
    • Parking features: Garage - Detached, Off-street
    Features
    • Exterior features: Stone
    Lot
    • Size: 6,400 Square Feet
    Details
    • Parcel number: 1633430000

    Construction

    Type & style
    • Home type: Townhouse
    Materials
    • Frame
    • Foundation: Concrete Block
    • Roof: Shake / Shingle
    Condition
    • Year built: 1926

    Community & HOA

    Location
    • Region: Omaha

    Financial & listing details

    • Price per square foot: $253/sqft
    • Tax assessed value: $391,500
    • Annual tax amount: $6,546

    Price history

    DateEventPrice
    2/16/2022Listing removed--
    Source: Zillow Rental Manager Report a problem
    2/2/2022Listed for rent$1,795$1/sqft
    Source: Zillow Rental Manager Report a problem
    7/25/2002Sold$180,000$100/sqft
    Source: Public Record Report a problem

    Public tax history

    YearProperty taxesTax assessment
    2025$6,546 +0.1%$391,500
    2024$6,537 -3.8%$391,500 +21.6%
    2023$6,794 -1.2%$322,000
    2022$6,873 +6.2%$322,000 +5.3%
    2021$6,472 -1.1%$305,800
    2020$6,547 +42.9%$305,800 +43.4%
    2019$4,580 -0.1%$213,300
    2018$4,586 +16.1%$213,300
    2017$3,950 $213,300 +15.9%
    2016$3,950 +1.4%$184,100
    2015$3,898 $184,100
    2014-- $184,100
    2013-- $184,100
    2012-- $184,100
    2011-- $184,100 -0.4%
    2009$3,794 $184,900
    2008-- $184,900 -21.4%
    2005-- $235,200 +90.1%
    2004-- $123,700
    Find assessor info on the county website

    Neighborhood: Dundee

    Nearby schools

    GreatSchools rating
    Get pre-qualified for a loan
    At Zillow Home Loans, we can pre-qualify you in as little as 5 minutes with no impact to your credit score.

    An equal housing lender. NMLS #10287.

    Sell for more on Zillow
    Get a Zillow Showcase℠ listing at no additional cost and you could sell for .
    $454,600
    2% more
    +$9,092
    With Zillow Showcase(estimated)
    $463,692