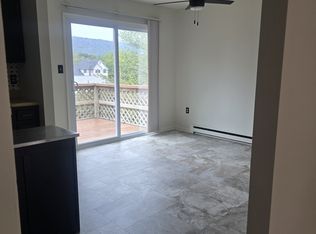
Enchanting Ranch Home in Hampden Township – Perfect Renovation Opportunity! Located within the prestigious Cumberland Valley School District, this 3-bedroom, 1-bath ranch home is nestled on a spacious lot in a peaceful neighborhood just a stone’s throw from I-81. This property offers both convenience and serenity. The recently remodeled bathroom features a sleek LED lighted anti-fog mirror with storage, new shower with sliding glass doors and vanity with granite top, adding a modern touch. In the basement, you’ll find a cozy wood-burning brick fireplace, perfect for adding warmth and ambiance to your future living space. Floor to ceiling closets in all bedrooms. Additional upgrades include a waterproofed basement, newer fridge, washer, dryer, and water heater. Most windows have been replaced, ensuring energy efficiency, except for the charming bow window that adds character to the home. Enjoy breathtaking views of the Blue Mountain Ridge from your future dream home, and take advantage of the low taxes in Hampden Township. Whether you’re a first-time homebuyer searching for a cozy starter home or an investor eyeing a potential flip, this property is brimming with promise and potential. Don't miss the opportunity to create a personalized living space with plenty of potential to make it truly your own and secure a valuable asset in a highly regarded area!
Sold for $215,000
$215,000
5408 Legene Ln, Enola, PA 17025
3beds
1,040sqft
Single Family Residence
Built in 1965
0.35 Acres Lot
$259,500 Zestimate®
$207/sqft
$1,705 Estimated rent
Home value
$259,500
$247,000 - $275,000
$1,705/mo
Zestimate® history
Owner options
List your home for rent
$1,705/mo
Rent Zestimate®
Find your next renter with Zillow Rental Manager. Plus, with online applications, you can quickly screen prospective tenants – for free.
$1,705/mo
Rent Zestimate®
Refinance and save
$1,489/mo
Est. payment
Refinancing to a lower rate could help reduce your monthly payments and save thousands over the life of the loan.
$1,489/mo
Est. payment
Explore your selling options
Work with a Zillow partner agent
Leverage their expertise and Zillow's premium Showcase listings to get your home seen by more buyers.
Get startedList with your own agent
Get your home in front of millions of buyers by listing it on Zillow.
Learn how to do itSell it yourself
Take full control of how buyers see your home on Zillow by listing For Sale by Owner (FSBO).
List your homeWhat's special
Zillow last checked:
Listing updated:
Listed by:
NATASHA ADLER 717-497-1896,
Berkshire Hathaway HomeServices Homesale Realty
Bought with:
NON MEMBER, 0225194075
Non Subscribing Office
Source: Bright MLS,MLS#: PACB2034520
Facts & features
Interior
Bedrooms & bathrooms
- Bedrooms: 3
- Bathrooms: 1
- Full bathrooms: 1
- Main level bathrooms: 1
- Main level bedrooms: 3
Rooms
- Room types: Primary Bedroom, Bedroom 2, Bedroom 3, Kitchen, Family Room, Laundry, Bathroom 1
Basement
- Area: 1040
Heating
- Baseboard, Electric
Cooling
- Ceiling Fan(s), Electric
Appliances
- Included: Dryer, ENERGY STAR Qualified Refrigerator, Oven/Range - Electric, Water Heater, Washer, Electric Water Heater
- Laundry: In Basement, Washer In Unit, Dryer In Unit, Laundry Room
Features
- Combination Kitchen/Dining, Combination Kitchen/Living, Ceiling Fan(s), Entry Level Bedroom, Family Room Off Kitchen, Floor Plan - Traditional, Eat-in Kitchen, Kitchen - Table Space, Bathroom - Stall Shower
- Flooring: Carpet, Vinyl
- Doors: Storm Door(s)
- Windows: Bay/Bow, Double Hung, Double Pane Windows, Vinyl Clad, Wood Frames
- Basement: Partial,Connecting Stairway,Drainage System,Full,Interior Entry,Concrete,Space For Rooms,Sump Pump,Unfinished,Water Proofing System,Windows
- Number of fireplaces: 1
- Fireplace features: Brick, Screen, Wood Burning
Interior area
- Total structure area: 2,080
- Total interior livable area: 1,040 sqft
- Finished area above ground: 1,040
- Finished area below ground: 0
Property
Parking
- Total spaces: 3
- Parking features: Asphalt, Driveway, Private, Attached Carport, On Street
- Carport spaces: 1
- Uncovered spaces: 2
Accessibility
- Accessibility features: Accessible Entrance, Accessible Approach with Ramp
Features
- Levels: One
- Stories: 1
- Pool features: None
- Has view: Yes
- View description: Mountain(s), Scenic Vista, Street, Trees/Woods
Lot
- Size: 0.35 Acres
- Features: Cleared, Front Yard, Rear Yard, SideYard(s), Suburban
Details
- Additional structures: Above Grade, Below Grade
- Parcel number: 10140842046
- Zoning: RESIDENTIAL
- Special conditions: Standard
Construction
Type & style
- Home type: SingleFamily
- Architectural style: Ranch/Rambler
- Property subtype: Single Family Residence
Materials
- Brick Front, Combination, Frame, Stick Built, Vinyl Siding
- Foundation: Block, Slab
- Roof: Asphalt,Shingle,Rubber
Condition
- Average
- New construction: No
- Year built: 1965
Utilities & green energy
- Sewer: Public Sewer
- Water: Public
- Utilities for property: Cable Available, Electricity Available, Sewer Available, Water Available
Community & HOA
Community
- Security: Smoke Detector(s)
- Subdivision: Glenda Crest
HOA
- Has HOA: No
Location
- Region: Enola
- Municipality: HAMPDEN TWP
Financial & listing details
- Price per square foot: $207/sqft
- Tax assessed value: $131,400
- Annual tax amount: $1,820
- Date on market: 9/2/2024
- Listing agreement: Exclusive Right To Sell
- Listing terms: Cash,FHA,FHA 203(k),PHFA,VA Loan,USDA Loan
- Inclusions: Refrigerator, Washer, Dryer, Dehumidifier, Tools In The Carport Shed.
- Ownership: Fee Simple
Price history
| Date | Event | Price |
|---|---|---|
| 10/18/2024 | Sold | $215,000+7.5%$207/sqft |
Source:  Bright MLS #PACB2034520 Report a problem Bright MLS #PACB2034520 Report a problem | ||
| 9/4/2024 | Pending sale | $200,000$192/sqft |
Source: Bright MLS #PACB2034520 Report a problem | ||
| 9/2/2024 | Listed for sale | $200,000$192/sqft |
Source: Bright MLS #PACB2034520 Report a problem | ||
Public tax history
| Year | Property taxes | Tax assessment |
|---|---|---|
| 2026 | $2,029 +3.2% | $131,400 |
| 2025 | $1,967 +8% | $131,400 |
| 2024 | $1,820 +3.3% | $131,400 |
| 2023 | $1,762 +2.7% | $131,400 |
| 2022 | $1,715 | $131,400 |
| 2021 | $1,715 +4.5% | $131,400 |
| 2020 | $1,641 +396% | $131,400 |
| 2019 | $331 -79.1% | $131,400 |
| 2018 | $1,581 | $131,400 |
| 2017 | -- | $131,400 |
| 2016 | -- | $131,400 |
| 2015 | -- | $131,400 |
| 2014 | -- | $131,400 |
| 2013 | -- | $131,400 |
| 2012 | -- | $131,400 |
| 2011 | -- | $131,400 +14% |
| 2010 | -- | $115,240 |
| 2009 | -- | $115,240 |
| 2008 | -- | $115,240 |
| 2007 | -- | $115,240 |
| 2006 | -- | $115,240 |
| 2005 | -- | $115,240 +4.4% |
| 2004 | -- | $110,340 |
| 2003 | $259 | $110,340 |
| 2000 | -- | $110,340 |
Find assessor info on the county website
Neighborhood: 17025
Nearby homes
- $325,4004 bd2 ba2.1k sqft5412 Legene Ln, Enola, PA 17025Off Market
- $313,2004 bd1 ba2.2k sqft5455 Wertzville Rd, Enola, PA 17025Off Market
- $292,6003 bd2 ba1.1k sqft5404 Legene Ln, Enola, PA 17025Off Market
- $268,5003 bd1 ba1.7k sqft1979 Dawn Rd, Enola, PA 17025Off Market
- $175,2002 bd1 ba768 sqft5465 Wertzville Rd, Enola, PA 17025Off Market
- $312,6002 bd2 ba1.5k sqft5445 Wertzville Rd, Enola, PA 17025Off Market
- $249,0003 bd1 ba1k sqft1980 Dawn Rd, Enola, PA 17025Off Market
- $264,0003 bd1 ba1.5k sqft1975 Dawn Rd, Enola, PA 17025Off Market
Nearby schools
GreatSchools rating
- 8/10Shaull El SchoolGrades: K-5Distance: 0.7 mi
- 8/10Mountain View Middle SchoolGrades: 6-8Distance: 1.5 mi
- 10/10Cumberland Valley High SchoolGrades: 9-12Distance: 4.9 mi
Schools provided by the listing agent
- High: Cumberland Valley
- District: Cumberland Valley
Source: Bright MLS. This data may not be complete. We recommend contacting the local school district to confirm school assignments for this home.
Sell for more on Zillow
Get a Zillow Showcase℠ listing at no additional cost and you could sell for .
$259,500
2% more
+$5,190
With Zillow Showcase(estimated)
$264,690
Sell for more on Zillow
Get a Zillow Showcase℠ listing at no additional cost and you could sell for .
$259,500
2% more
+$5,190
With Zillow Showcase(estimated)
$264,690
- Pennsylvania
- Cumberland County
- Enola
- 17025
- 5408 Legene Ln
