Welcome to one of Libbie Mill’s most sought-after floor plans, a rare 3 bedroom, 3.5 bath home featuring a first-floor bedroom en suite that sets this home apart, nestled in a central location with a wide grass area out front, a rare find on most streets due to parking. The upgraded interior showcases Mohawk engineered hardwood flooring, shaker-style cabinetry in the kitchen and primary bath with quartz countertops, and a natural tile backsplash. The kitchen features GE appliances, a new Bosch dishwasher, pantry, and single bowl sink, while the primary suite offers a custom tile shower with multiple heads and a professionally designed Elfa closet system. Plantation shutters, ceiling fans in every bedroom, and two programmable thermostat complete the package. The two-car garage includes a 240V EV charger outlet and installed shelving, and the deck features wood tile flooring perfect for entertaining. Downstairs bedroom cabinets convey. Peace of mind comes standard with a fire sprinkler system, alarm system, recently cleaned dryer vents, and Griffith HVAC on a biannual maintenance plan. Washer and dryer do not convey. Beyond your door, Townhome owners enjoy a private pool and clubhouse with amenities like gas grills, a fitness room, lounge areas, and community gardens. Libbie Mill handles all yard work, plants, roof, and seasonal decorations! Libbie Mill Midtown is a walkable community offering a library, dog park, Libbie Lake, trails, and plazas with Starbucks, Acacia, RVA Bakehouse, Shagbark, and fitness facilities steps away. Just off I-64, minutes from Willow Lawn, Short Pump, Downtown, the Fan, Scott’s Addition, and Libbie & Grove. Upgraded, move-in ready, and ideally positioned.
Sold for $549,900
Street View
$549,900
5408 Libbie Mill West Blvd, Richmond, VA 23230
3beds
1,876sqft
Townhouse, Single Family Residence
Built in 2019
1,054 Square Feet Lot
$550,700 Zestimate®
$293/sqft
$3,043 Estimated rent
Home value
$550,700
$507,000 - $600,000
$3,043/mo
Zestimate® history
Owner options
List your home for rent
$3,043/mo
Rent Zestimate®
Find your next renter with Zillow Rental Manager. Plus, with online applications, you can quickly screen prospective tenants – for free.
$3,043/mo
Rent Zestimate®
Refinance and save
$3,548/mo
Est. payment
Refinancing to a lower rate could help reduce your monthly payments and save thousands over the life of the loan.
$3,548/mo
Est. payment
Explore your selling options
Work with a Zillow partner agent
Leverage their expertise and Zillow's premium Showcase listings to get your home seen by more buyers.
Get startedList with your own agent
Get your home in front of millions of buyers by listing it on Zillow.
Learn how to do itSell it yourself
Take full control of how buyers see your home on Zillow by listing For Sale by Owner (FSBO).
List your homeWhat's special
Mohawk engineered hardwood flooringFirst-floor bedroom en suiteKitchen features ge appliancesPlantation shuttersQuartz countertopsNatural tile backsplashSingle bowl sink
Zillow last checked:
Listing updated:
Listed by:
John Martin johnmartin@srmfre.com,
Shaheen Ruth Martin & Fonville,
Holly Martin 804-564-8996,
Shaheen Ruth Martin & Fonville
Bought with:
Beth Dalton, 0225070406
Joyner Fine Properties
Source: CVRMLS,MLS#: 2608175 Originating MLS: Central Virginia Regional MLS
Originating MLS: Central Virginia Regional MLSFacts & features
Interior
Bedrooms & bathrooms
- Bedrooms: 3
- Bathrooms: 4
- Full bathrooms: 3
- 1/2 bathrooms: 1
Primary bedroom
- Description: Full Bath, Walk-in Closet, Closet System, Carpet
- Level: Third
- Dimensions: 11.4 x 15.0
Bedroom 2
- Description: Full Bath, 1st Floor Bedroom, Carpet
- Level: First
- Dimensions: 10.1 x 12.2
Bedroom 3
- Description: Full Bathroom, Closet, Carpet
- Level: Third
- Dimensions: 16.5 x 10.10
Dining room
- Description: Open Area, Hardwood, Plantation Shutters
- Level: Second
- Dimensions: 7.6 x 9.2
Family room
- Description: Open, Hardwood, Plantation Shutters
- Level: Second
- Dimensions: 14.11 x 19.1
Foyer
- Description: Hardwood, Closet
- Level: First
- Dimensions: 8.6 x 10.10
Other
- Description: Tub & Shower
- Level: First
Other
- Description: Tub & Shower
- Level: Third
Half bath
- Level: Second
Kitchen
- Description: Open, Shaker Style Cabinets, Quartz, Island
- Level: Second
- Dimensions: 18.10 x 12.10
Laundry
- Description: Shelving, Side by Side Space
- Level: Third
- Dimensions: 3.4 x 5.10
Heating
- Forced Air, Natural Gas
Cooling
- Central Air
Appliances
- Included: Dishwasher, Gas Cooking, Disposal, Gas Water Heater, Microwave, Oven, Refrigerator, Stove, Tankless Water Heater
- Laundry: Washer Hookup, Dryer Hookup
Features
- Bedroom on Main Level, Breakfast Area, Ceiling Fan(s), Dining Area, Double Vanity, Granite Counters, High Ceilings, Kitchen Island, Bath in Primary Bedroom, Pantry, Recessed Lighting, Walk-In Closet(s)
- Flooring: Carpet, Tile, Wood
- Doors: Insulated Doors
- Windows: Thermal Windows
- Has basement: No
- Attic: Pull Down Stairs
- Has fireplace: No
Interior area
- Total interior livable area: 1,876 sqft
- Finished area above ground: 1,876
- Finished area below ground: 0
Property
Parking
- Total spaces: 2
- Parking features: Attached, Garage, Garage Door Opener, Guest, On Street
- Attached garage spaces: 2
- Has uncovered spaces: Yes
Features
- Levels: Three Or More
- Stories: 3
- Patio & porch: Deck, Porch
- Exterior features: Deck, Sprinkler/Irrigation, Lighting, Porch
- Pool features: None, Community
- Fencing: None
- Has view: Yes
- View description: City
Lot
- Size: 1,054 Square Feet
- Features: Landscaped, Level
- Topography: Level
Details
- Parcel number: 7727407425
Construction
Type & style
- Home type: Townhouse
- Architectural style: Row House
- Property subtype: Townhouse, Single Family Residence
- Attached to another structure: Yes
Materials
- Brick, Drywall, Frame, HardiPlank Type
- Foundation: Slab
- Roof: Asphalt
Condition
- Resale
- New construction: No
- Year built: 2019
Utilities & green energy
- Sewer: Public Sewer
- Water: Public
Community & HOA
Community
- Features: Common Grounds/Area, Clubhouse, Playground, Pool, Street Lights, Trails/Paths, Curbs, Gutter(s), Sidewalks
- Security: Security System
- Subdivision: Libbie Mill Townhomes
HOA
- Has HOA: Yes
- Amenities included: Landscaping
- Services included: Association Management, Clubhouse, Common Areas, Pool(s), Recreation Facilities, Reserve Fund
- HOA fee: $230 monthly
Location
- Region: Richmond
Financial & listing details
- Price per square foot: $293/sqft
- Tax assessed value: $486,500
- Annual tax amount: $4,037
- Date on market: 5/22/2026
- Ownership: Individuals
- Ownership type: Sole Proprietor
Price history
| Date | Event | Price |
|---|---|---|
| 5/29/2026 | Sold | $549,900$293/sqft |
Source:  CVRMLS #2608175 Report a problem CVRMLS #2608175 Report a problem | ||
| 4/8/2026 | Pending sale | $549,900$293/sqft |
Source: CVRMLS #2608175 Report a problem | ||
| 4/2/2026 | Listed for sale | $549,900+49.6%$293/sqft |
Source: CVRMLS #2608175 Report a problem | ||
| 11/26/2019 | Sold | $367,625$196/sqft |
Source: Public Record Report a problem | ||
Public tax history
| Year | Property taxes | Tax assessment |
|---|---|---|
| 2025 | $4,038 +5% | $486,500 +7.5% |
| 2024 | $3,846 +2.3% | $452,500 +2.3% |
| 2023 | $3,761 +13.6% | $442,500 +13.6% |
| 2022 | $3,311 +7.3% | $389,500 +9.8% |
| 2021 | $3,087 | $354,800 |
| 2020 | -- | $354,800 +491.3% |
| 2019 | -- | $60,000 |
Find assessor info on the county website
Neighborhood: 23230
Nearby homes
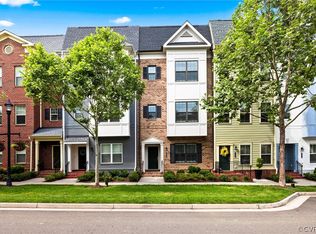
- $535,0003 bd4 ba1.8k sqft5406 Libbie Mill West Blvd, Richmond, VA 23230Sold
- $436,5002 bd2 ba1.5k sqft5404 Libbie Mill West Blvd, Richmond, VA 23230Off Market
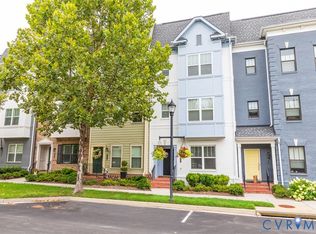
- $500,0002 bd3 ba1.8k sqft5402 Libbie Mill West Blvd, Richmond, VA 23230Sold
- $549,7002 bd3 ba2k sqft5414 Libbie Mill West Blvd, Richmond, VA 23230Off Market
- $560,9003 bd3 ba2k sqft5400 Libbie Mill West Blvd, Richmond, VA 23230Off Market
- $506,1003 bd3 ba1.8k sqft5416 Libbie Mill West Blvd, Richmond, VA 23230Off Market
- $432,0002 bd4 ba1.5k sqft5418 Libbie Mill West Blvd, Richmond, VA 23230Off Market
- $468,9003 bd4 ba1.8k sqft5406 Libbie Mill West Blvd, Henrico, VA 23230Off Market
Nearby schools
GreatSchools rating
- 1/10Johnson Elementary SchoolGrades: PK-5Distance: 0.9 mi
- 5/10Tuckahoe Middle SchoolGrades: 6-8Distance: 3.5 mi
- 3/10Tucker High SchoolGrades: 9-12Distance: 3.7 mi
Schools provided by the listing agent
- Elementary: Johnson
- Middle: Tuckahoe
- High: Tucker
Source: CVRMLS. This data may not be complete. We recommend contacting the local school district to confirm school assignments for this home.
Get a cash offer in 3 minutes
Find out how much your home could sell for in as little as 3 minutes with a no-obligation cash offer.
Estimated market value
$550,700
Get a cash offer in 3 minutes
Find out how much your home could sell for in as little as 3 minutes with a no-obligation cash offer.
Estimated market value
$550,700
- Virginia
- Henrico County
- Henrico
- 23230
- 5408 Libbie Mill West Blvd
Nearby cities
Nearby neighborhoods
Nearby zip codes
Other Henrico Topics
