Search no more...your dream mountaintop estate at Lake Norman awaits where heaven & earth meet. Perched at the top of Little Mountain this 13.75 private estate offers beautiful sunset view of the Blue Ridge foothills & sunrise views of Lake Norman. This tranquil retreat was exquisitely designed & meticulously built in 2020 offering serine ambiance with walls of windows & soaring ceilings, bringing the outdoors in. Chefs will fall in love with the gourmet kitchen with Thermador appliances & huge center island. Entertaining is easy with the open floor plan of this home providing an effortless transition between Kitchen, Dining Room & Keeping Rooms all with fabulous mountain views. The lower level features a Guest Bedroom, Exercise Room, Entertaining area with a stone fireplace, media area, wet bar & tons of storage. You'll love relaxing on the 2 large covered decks, the built-in grill & a fenced inground pool. Ideally located with quick access to Charlotte, the airport, & Lake Norman.
Closed
$1,855,408
5408 Little Pkwy, Sherrills Ford, NC 28673
4beds
4,451sqft
Single Family Residence
Built in 2020
13.75 Acres Lot
$1,933,600 Zestimate®
$417/sqft
$4,628 Estimated rent
Home value
$1,933,600
$1.74M - $2.13M
$4,628/mo
Zestimate® history
Owner options
List your home for rent
$4,628/mo
Rent Zestimate®
Find your next renter with Zillow Rental Manager. Plus, with online applications, you can quickly screen prospective tenants – for free.
$4,628/mo
Rent Zestimate®
Refinance and save
$12,081/mo
Est. payment
Refinancing to a lower rate could help reduce your monthly payments and save thousands over the life of the loan.
$12,081/mo
Est. payment
Explore your selling options
Work with a Zillow partner agent
Leverage their expertise and Zillow's premium Showcase listings to get your home seen by more buyers.
Get startedList with your own agent
Get your home in front of millions of buyers by listing it on Zillow.
Learn how to do itSell it yourself
Take full control of how buyers see your home on Zillow by listing For Sale by Owner (FSBO).
List your homeWhat's special
Stone fireplaceBuilt-in grillSoaring ceilingsWet barFenced inground poolExercise roomHuge center island
Zillow last checked:
Listing updated:
Listed by:
Nadine Wynn nadine@teamnadine.com,
Keller Williams Lake Norman
Bought with:
Renata Hawkins
Niche Realty and Management
Source: Canopy MLS as distributed by MLS GRID,MLS#: 4068157
Facts & features
Interior
Bedrooms & bathrooms
- Bedrooms: 4
- Bathrooms: 4
- Full bathrooms: 3
- 1/2 bathrooms: 1
- Main level bedrooms: 3
Primary bedroom
- Features: Cathedral Ceiling(s), Ceiling Fan(s), Garden Tub, Walk-In Closet(s)
- Level: Main
Bedroom s
- Features: Ceiling Fan(s)
- Level: Main
Bedroom s
- Features: Ceiling Fan(s), Walk-In Closet(s)
- Level: Basement
Bedroom s
- Level: Main
Bathroom full
- Features: Ceiling Fan(s)
- Level: Main
Bathroom half
- Level: Main
Bathroom full
- Features: Split BR Plan, Walk-In Closet(s)
- Level: Main
Bathroom full
- Level: Basement
Breakfast
- Level: Main
Dining room
- Features: Reception Area
- Level: Main
Exercise room
- Level: Basement
Great room
- Features: Cathedral Ceiling(s)
- Level: Main
Other
- Features: Built-in Features, Ceiling Fan(s), Open Floorplan
- Level: Main
Kitchen
- Features: Kitchen Island, Open Floorplan, Walk-In Pantry
- Level: Main
Laundry
- Features: Drop Zone
- Level: Main
Recreation room
- Features: Built-in Features, Ceiling Fan(s), Open Floorplan, Reception Area, Storage, Walk-In Closet(s), Wet Bar
- Level: Basement
Heating
- Central, Electric, Floor Furnace, Forced Air, Heat Pump, Propane
Cooling
- Ceiling Fan(s), Central Air, Electric, Heat Pump
Appliances
- Included: Convection Oven, Dishwasher, Double Oven, Electric Oven, Exhaust Fan, Exhaust Hood, Filtration System, Gas Cooktop, Microwave, Plumbed For Ice Maker, Refrigerator, Self Cleaning Oven, Tankless Water Heater, Washer/Dryer, Water Softener, Wine Refrigerator
- Laundry: Electric Dryer Hookup, Laundry Room, Main Level
Features
- Cathedral Ceiling(s), Drop Zone, Soaking Tub, Kitchen Island, Open Floorplan, Pantry, Storage, Walk-In Pantry, Wet Bar
- Flooring: Tile, Wood
- Doors: French Doors, Insulated Door(s)
- Windows: Insulated Windows, Window Treatments
- Basement: Finished,Interior Entry,Storage Space,Walk-Out Access
- Fireplace features: Family Room, Fire Pit, Gas, Gas Log, Great Room, Keeping Room, Propane
Interior area
- Total structure area: 2,685
- Total interior livable area: 4,451 sqft
- Finished area above ground: 2,685
- Finished area below ground: 1,766
Property
Parking
- Total spaces: 2
- Parking features: Driveway, Electric Vehicle Charging Station(s), Attached Garage, Garage Faces Side, Parking Space(s), Garage on Main Level
- Attached garage spaces: 2
- Has uncovered spaces: Yes
Accessibility
- Accessibility features: Two or More Access Exits
Features
- Levels: One
- Stories: 1
- Patio & porch: Covered, Deck, Front Porch, Patio, Rear Porch
- Exterior features: Fire Pit, Gas Grill
- Has private pool: Yes
- Pool features: In Ground
- Fencing: Back Yard,Fenced,Partial
- Has view: Yes
- View description: Long Range, Year Round
Lot
- Size: 13.75 Acres
- Features: Hilly, Private, Sloped
Details
- Parcel number: 3687025549750000
- Zoning: R-40
- Special conditions: Standard
- Other equipment: Fuel Tank(s)
- Horse amenities: Riding Trail
Construction
Type & style
- Home type: SingleFamily
- Architectural style: Arts and Crafts
- Property subtype: Single Family Residence
Materials
- Cedar Shake, Fiber Cement, Stone
- Roof: Composition
Condition
- New construction: No
- Year built: 2020
Details
- Builder model: Nantahala Cottage
- Builder name: Barlowe Builders
Utilities & green energy
- Sewer: Septic Installed
- Water: Well
- Utilities for property: Electricity Connected, Propane, Satellite Internet Available, Underground Utilities, Wired Internet Available
Community & HOA
Community
- Features: Gated, Walking Trails
- Security: Carbon Monoxide Detector(s), Security System, Smoke Detector(s)
- Subdivision: Little Mountain Estates
HOA
- Has HOA: Yes
- HOA fee: $1,300 annually
- HOA name: Little Mountain Estates HOA
- HOA phone: 704-507-1379
- Second HOA fee: $15 monthly
Location
- Region: Sherrills Ford
- Elevation: 1000 Feet
Financial & listing details
- Price per square foot: $417/sqft
- Tax assessed value: $1,064,400
- Annual tax amount: $5,328
- Date on market: 9/16/2023
- Cumulative days on market: 167 days
- Listing terms: Cash,Conventional
- Electric utility on property: Yes
- Road surface type: Concrete, Paved
Price history
| Date | Event | Price |
|---|---|---|
| 4/18/2024 | Sold | $1,855,408+3.1%$417/sqft |
Source:  Canopy MLS as distributed by MLS GRID #4068157 Report a problem Canopy MLS as distributed by MLS GRID #4068157 Report a problem | ||
| 11/3/2023 | Price change | $1,800,000-2.7%$404/sqft |
Source: Canopy MLS as distributed by MLS GRID #4068157 Report a problem | ||
| 10/18/2023 | Price change | $1,850,000-2.6%$416/sqft |
Source: Canopy MLS as distributed by MLS GRID #4068157 Report a problem | ||
| 9/16/2023 | Listed for sale | $1,900,000$427/sqft |
Source: Canopy MLS as distributed by MLS GRID #4068157 Report a problem | ||
Public tax history
| Year | Property taxes | Tax assessment |
|---|---|---|
| 2025 | $5,328 +0.4% | $1,068,800 +0.4% |
| 2024 | $5,306 +4.5% | $1,064,400 |
| 2023 | $5,077 -6.1% | $1,064,400 +35.8% |
| 2022 | $5,409 | $783,900 |
| 2021 | $5,409 +259.6% | $783,900 +259.6% |
| 2020 | $1,504 +5.7% | $218,000 |
| 2019 | $1,424 -24.3% | $218,000 +12.7% |
| 2018 | $1,882 | $193,500 |
| 2017 | $1,882 +78.3% | -- |
| 2016 | $1,056 | -- |
| 2015 | $1,056 | $178,600 |
Find assessor info on the county website
Neighborhood: 28673
Nearby homes
- $--11 acres5400C Little Pkwy, Sherrills Ford, NC 28673Off Market

- $--17.75 acres5400A Little Pkwy, Sherrills Ford, NC 28673Off Market
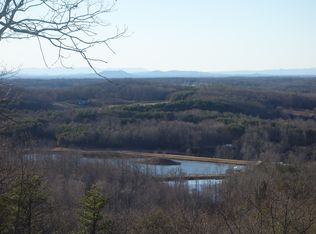
- $--10 acres5400B Little Pkwy, Sherrills Ford, NC 28673Off Market

- $1,381,30010.58 acres5415 Little Pkwy, Sherrills Ford, NC 28673Off Market
- $---- bd-- ba-- sqft5490 Little Pkwy, Sherrills Ford, NC 28673Off Market
- $142,8005.17 acres5421 Little Pkwy, Sherrills Ford, NC 28673Off Market
- $1,137,7003 bd5 ba5.2k sqft5450 Little Pkwy, Sherrills Ford, NC 28673Off Market
- $--13.75 acres5400 Little Pkwy LOT 15, Sherrills Ford, NC 28673Off Market
Nearby schools
GreatSchools rating
- 9/10Balls Creek ElementaryGrades: PK-6Distance: 4.4 mi
- 4/10Mill Creek MiddleGrades: 7-8Distance: 4.5 mi
- 8/10Bandys HighGrades: PK,9-12Distance: 3.8 mi
Schools provided by the listing agent
- Elementary: Balls Creek
- Middle: Mill Creek
- High: Bandys
Source: Canopy MLS as distributed by MLS GRID. This data may not be complete. We recommend contacting the local school district to confirm school assignments for this home.
Get a cash offer in 3 minutes
Find out how much your home could sell for in as little as 3 minutes with a no-obligation cash offer.
Estimated market value
$1,933,600
Get a cash offer in 3 minutes
Find out how much your home could sell for in as little as 3 minutes with a no-obligation cash offer.
Estimated market value
$1,933,600
- North Carolina
- Catawba County
- Sherrills Ford
- 28673
- 5408 Little Pkwy
Nearby cities
Nearby zip codes
Other Sherrills Ford Topics
