Welcome to the home you've been waiting for! This charming 4BD, 3.5BA brick-front gem boasts a cozy fireplace with a stunning one-of-a- kind picture window above it. Revel in the tranquility of the upgraded primary bath ('22) featuring heated floors, soaking tub and tiled shower & enjoy the upgraded closets. Upgrades like Anderson windows ('19) & a new roof ('19) set the stage for a well cared for home. With pre-finished hardwoods throughout the main level, an incredible kitchen, a sun-soaked 2-story Great Room & home office, every corner exudes warmth. Upstairs, a sprawling bonus room awaits your creativity along with 3 bedrooms with walk-in-closets. Step outside to the serene fenced & flat backyard, complete with a spacious patio—a haven for outdoor gatherings and lazy hammock days. Parking is a dream with a large two car garage and an extra long additional parking pad. Top-rated schools and easy access to shopping and I-485, round off the reasons that make this home a must see!
Closed
$875,000
5408 Magnolia Creek Ct, Charlotte, NC 28270
4beds
3,404sqft
Single Family Residence
Built in 1997
0.28 Acres Lot
$977,600 Zestimate®
$257/sqft
$3,837 Estimated rent
Home value
$977,600
$929,000 - $1.04M
$3,837/mo
Zestimate® history
Owner options
List your home for rent
$3,837/mo
Rent Zestimate®
Find your next renter with Zillow Rental Manager. Plus, with online applications, you can quickly screen prospective tenants – for free.
$3,837/mo
Rent Zestimate®
Refinance and save
$5,258/mo
Est. payment
Refinancing to a lower rate could help reduce your monthly payments and save thousands over the life of the loan.
$5,258/mo
Est. payment
Explore your selling options
Work with a Zillow partner agent
Leverage their expertise and Zillow's premium Showcase listings to get your home seen by more buyers.
Get startedList with your own agent
Get your home in front of millions of buyers by listing it on Zillow.
Learn how to do itSell it yourself
Take full control of how buyers see your home on Zillow by listing For Sale by Owner (FSBO).
List your homeWhat's special
Heated floorsCozy fireplaceHome officeTiled showerIncredible kitchenLarge two car garageFlat backyard
Zillow last checked:
Listing updated:
Listed by:
Tiffany Johannes tiffany@cltexperts.com,
RE/MAX Executive
Bought with:
Min Li
ProStead Realty
Source: Canopy MLS as distributed by MLS GRID,MLS#: 4117555
Facts & features
Interior
Bedrooms & bathrooms
- Bedrooms: 4
- Bathrooms: 4
- Full bathrooms: 3
- 1/2 bathrooms: 1
- Main level bedrooms: 1
Primary bedroom
- Features: Walk-In Closet(s)
- Level: Main
Bedroom s
- Features: Walk-In Closet(s)
- Level: Upper
Bedroom s
- Features: Walk-In Closet(s)
- Level: Upper
Bedroom s
- Features: Walk-In Closet(s)
- Level: Upper
Bathroom full
- Level: Main
Bathroom half
- Level: Main
Bathroom full
- Level: Upper
Bathroom full
- Level: Upper
Bonus room
- Level: Upper
Breakfast
- Features: Cathedral Ceiling(s)
- Level: Main
Dining room
- Level: Main
Other
- Level: Main
Kitchen
- Features: Breakfast Bar
- Level: Main
Office
- Level: Main
Heating
- Forced Air, Natural Gas
Cooling
- Ceiling Fan(s), Central Air
Appliances
- Included: Dishwasher, Double Oven, Electric Cooktop, Electric Oven, Microwave, Refrigerator
- Laundry: Electric Dryer Hookup, Inside, Laundry Room, Main Level, Washer Hookup
Features
- Breakfast Bar, Pantry, Vaulted Ceiling(s)(s), Walk-In Closet(s)
- Flooring: Carpet, Linoleum, Hardwood, Tile
- Windows: Insulated Windows
- Has basement: No
- Attic: Pull Down Stairs
- Fireplace features: Gas Log, Great Room
Interior area
- Total structure area: 3,404
- Total interior livable area: 3,404 sqft
- Finished area above ground: 3,404
- Finished area below ground: 0
Property
Parking
- Total spaces: 2
- Parking features: Driveway, Attached Garage, Garage Door Opener, Garage Faces Side, Parking Space(s), Garage on Main Level
- Attached garage spaces: 2
- Has uncovered spaces: Yes
Features
- Levels: Two
- Stories: 2
- Patio & porch: Patio
- Fencing: Back Yard,Fenced,Wood
Lot
- Size: 0.28 Acres
- Dimensions: 39.65 x 181.46 x 97.73 x 148.92
- Features: Corner Lot, Cul-De-Sac
Details
- Parcel number: 23103188
- Zoning: R3
- Special conditions: Standard
Construction
Type & style
- Home type: SingleFamily
- Architectural style: Traditional
- Property subtype: Single Family Residence
Materials
- Brick Partial, Vinyl
- Foundation: Slab
- Roof: Shingle
Condition
- New construction: No
- Year built: 1997
Utilities & green energy
- Sewer: Public Sewer
- Water: City
- Utilities for property: Cable Connected, Electricity Connected, Underground Power Lines, Underground Utilities
Community & HOA
Community
- Subdivision: Rosemont
HOA
- Has HOA: Yes
- HOA fee: $100 annually
- HOA name: Rosemont - Susan Cunningham
- HOA phone: 704-942-1044
Location
- Region: Charlotte
Financial & listing details
- Price per square foot: $257/sqft
- Tax assessed value: $638,700
- Annual tax amount: $5,072
- Date on market: 3/15/2024
- Listing terms: Cash,Conventional,VA Loan
- Electric utility on property: Yes
- Road surface type: Concrete, Paved
Price history
| Date | Event | Price |
|---|---|---|
| 4/30/2024 | Sold | $875,000+9.4%$257/sqft |
Source:  Canopy MLS as distributed by MLS GRID #4117555 Report a problem Canopy MLS as distributed by MLS GRID #4117555 Report a problem | ||
| 3/15/2024 | Listed for sale | $799,900+207.7%$235/sqft |
Source: Canopy MLS as distributed by MLS GRID #4117555 Report a problem | ||
| 3/3/1998 | Sold | $260,000$76/sqft |
Source: Public Record Report a problem | ||
Public tax history
| Year | Property taxes | Tax assessment |
|---|---|---|
| 2025 | $5,072 +1.7% | $638,700 |
| 2024 | $4,990 | $638,700 |
| 2023 | -- | $638,700 +52.3% |
| 2022 | -- | $419,500 |
| 2021 | -- | $419,500 |
| 2020 | -- | $419,500 |
| 2019 | $4,140 -1.7% | $419,500 +33% |
| 2018 | $4,213 +1.8% | $315,500 |
| 2016 | $4,137 | $315,500 -1.1% |
| 2015 | $4,137 +6.8% | $318,900 +7.4% |
| 2014 | $3,874 | $296,800 |
| 2013 | -- | $296,800 |
| 2012 | -- | $296,800 |
| 2011 | -- | $296,800 +7.5% |
| 2010 | -- | $276,100 |
| 2009 | -- | $276,100 |
| 2008 | -- | $276,100 |
| 2007 | -- | $276,100 |
| 2006 | -- | $276,100 |
| 2005 | -- | $276,100 |
| 2004 | -- | $276,100 |
| 2003 | -- | $276,100 +4.9% |
| 2002 | -- | $263,210 |
| 2001 | -- | $263,210 |
| 2000 | -- | $263,210 |
Find assessor info on the county website
Neighborhood: Providence Plantation
Nearby homes
- $605,0004 bd3 ba2.4k sqft5404 Magnolia Creek Ct, Charlotte, NC 28270Sold
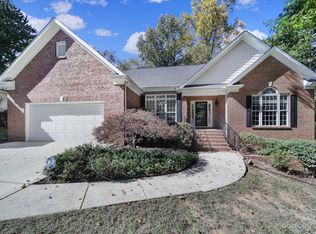
- $951,9004 bd3 ba3.3k sqft3842 Nancy Creek Rd, Charlotte, NC 28270Off Market
- $1,305,0004 bd4 ba3.9k sqft3841 Nancy Creek Rd, Charlotte, NC 28270Sold
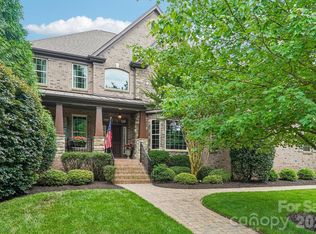
- $682,2004 bd2 ba2.6k sqft3837 Nancy Creek Rd, Charlotte, NC 28270Off Market
- $656,7004 bd3 ba2.4k sqft3829 Nancy Creek Rd, Charlotte, NC 28270Off Market
- $1,199,4004 bd4 ba-- sqft5423 Open Book Ln, Charlotte, NC 28270Off Market
- $757,0004 bd3 ba2.9k sqft5400 Magnolia Creek Ct, Charlotte, NC 28270Off Market
- $612,0003 bd2 ba2.3k sqft3821 Nancy Creek Rd, Charlotte, NC 28270Off Market
Nearby schools
GreatSchools rating
- 8/10Providence Spring ElementaryGrades: K-5Distance: 0.9 mi
- 9/10Crestdale MiddleGrades: 6-8Distance: 4.2 mi
- 9/10Providence HighGrades: 9-12Distance: 2.5 mi
Schools provided by the listing agent
- Elementary: Providence Spring
- Middle: Crestdale
- High: Providence
Source: Canopy MLS as distributed by MLS GRID. This data may not be complete. We recommend contacting the local school district to confirm school assignments for this home.
Get a cash offer in 3 minutes
Find out how much your home could sell for in as little as 3 minutes with a no-obligation cash offer.
Estimated market value
$977,600
Get a cash offer in 3 minutes
Find out how much your home could sell for in as little as 3 minutes with a no-obligation cash offer.
Estimated market value
$977,600
- North Carolina
- Mecklenburg County
- Charlotte
- 28270
- Providence Plantation
- 5408 Magnolia Creek Ct
Nearby cities
Nearby neighborhoods
Nearby zip codes
Other Charlotte Topics
