Skip main navigation
For sale
  • $335,000

    5408 Marshfield Ct, Arlington, TX 76016

    3beds
    1,733sqft
    : 
    Loading
    Get pre-qualified
    Single Family Residence
    Built in 1975
    8,494 Square Feet Lot
    $329,200 Zestimate®
    $193/sqft
    $-- HOA

    What's special

    Brick gas fireplacePrivate backyardTwo skylightsTile flooringStorage buildingVaulted ceilingsFull appliance package
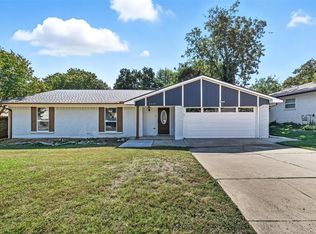
    Move-in ready home located in the highly sought-after Martin High School attendance zone on a quiet street. Conveniently situated near I-20, Highway 287, Downtown Fort Worth, DFW Airport, and Arlington’s Entertainment District. The spacious living area features vaulted ceilings, two skylights, tile flooring, a brick gas fireplace, and an open layout ideal for entertaining. The kitchen offers generous cabinet and counter space, a full appliance package, and an adjacent dining area. A flex space off the kitchen provides versatility for a home office or study area. The primary suite includes ample space, a private bath, and dual walk-in closets. Secondary bedrooms are well-sized with good storage. Enjoy a private backyard with a 30-foot covered patio, storage building, and room for pets or play. Well-maintained and offering a great layout in a prime Arlington location.
    15 days
    |
    270
    |
    16
    |

    Zillow last checked:

    Listing updated:

    Listed by:

    Justin Waller 0853245 832-385-7230,

    Real Broker, LLC 855-450-0442

    Source: NTREIS,MLS#: 21320409

    Loading...

      Facts & features

      Interior

      Bedrooms & bathrooms
      • Bedrooms: 3
      • Bathrooms: 2
      • Full bathrooms: 2
      Primary bedroom
      • Features: Ceiling Fan(s), Dual Sinks, En Suite Bathroom, Separate Shower
      • Level: First
      • Dimensions: 12 x 12
      Living room
      • Features: Ceiling Fan(s), Fireplace
      • Level: First
      • Dimensions: 18 x 20
      Heating
      • Central
      Cooling
      • Central Air
      Appliances
      • Included: Some Gas Appliances, Built-In Gas Range, Convection Oven, Dryer, Dishwasher, Gas Cooktop, Disposal, Gas Water Heater, Microwave, Plumbed For Gas, Refrigerator, Washer
      • Laundry: Electric Dryer Hookup, Laundry in Utility Room
      Features
      • Double Vanity, Eat-in Kitchen, Granite Counters, Pantry, Vaulted Ceiling(s)
      • Flooring: Tile
      • Windows: Skylight(s)
      • Has basement: No
      • Number of fireplaces: 1
      • Fireplace features: Gas, Living Room, Masonry
      Interior area
      • Total interior livable area: 1,733 sqft
      Video & virtual tour

      Property

      Parking
      • Total spaces: 4
      • Parking features: Driveway, Enclosed, Garage Faces Front, Garage, On Street
      • Attached garage spaces: 2
      • Carport spaces: 2
      Features
      • Levels: One
      • Stories: 1
      • Patio & porch: Patio, Covered
      • Exterior features: Private Yard, Rain Gutters
      • Pool features: None
      • Fencing: Back Yard,Fenced,Privacy,Wood
      Lot
      • Size: 8,494 Square Feet
      • Features: Subdivision, Few Trees
      Details
      • Additional structures: Shed(s)
      • Parcel number: 01475029

      Construction

      Type & style
      • Home type: SingleFamily
      • Architectural style: Detached
      • Property subtype: Single Family Residence
      Materials
      • Foundation: Slab
      • Roof: Composition,Shingle
      Condition
      • Year built: 1975

      Utilities & green energy

      • Sewer: Public Sewer
      • Water: Public
      • Utilities for property: Natural Gas Available, Sewer Available, Separate Meters, Water Available

      Community & HOA

      Community
      • Features: Other
      • Security: Carbon Monoxide Detector(s), Other, Smoke Detector(s)
      • Subdivision: Juniper Hill Add
      HOA
      • Has HOA: No
      Location
      • Region: Arlington

      Financial & listing details

      • Price per square foot: $193/sqft
      • Tax assessed value: $232,694
      • Annual tax amount: $5,087
      • Date on market: 7/2/2026
      • Cumulative days on market: 15 days
      • Listing terms: Cash,Conventional,FHA,VA Loan

        Estimated market value

        $329,200

        $313,000 - $346,000

        $2,121/mo

        Price history

        DateEventPrice
        7/2/2026Listed for sale$335,000+4.7%$193/sqft
        Source: NTREIS #21320409 Report a problem
        9/30/2022Sold--
        Source: NTREIS #20163023 Report a problem
        9/22/2022Pending sale$320,000$185/sqft
        Source: NTREIS #20163023 Report a problem
        9/14/2022Listed for sale$320,000$185/sqft
        Source: NTREIS #20163023 Report a problem
        9/14/2022Listing removed--
        Source: Zillow Rental Manager Report a problem
        8/7/2022Listed for rent$2,150+16.2%$1/sqft
        Source: Zillow Rental Manager Report a problem
        6/13/2019Listing removed$1,850$1/sqft
        Source: Zillow Rental Manager Report a problem
        5/28/2019Listed for rent$1,850+27.6%$1/sqft
        Source: Zillow Rental Manager Report a problem
        9/10/2016Listing removed$1,450+7.4%$1/sqft
        Source: DFWRealty.net #13453809 Report a problem
        9/9/2016Sold--
        Source: Agent Provided Report a problem
        2/26/2015Listing removed$1,350$1/sqft
        Source: DFWRealty.net #13087583 Report a problem
        2/15/2015Price change$1,350-3.6%$1/sqft
        Source: DFWRealty.net #13087583 Report a problem
        2/2/2015Listed for rent$1,400+16.7%$1/sqft
        Source: Point2 #13087583 Report a problem
        11/6/2011Listing removed$1,200$1/sqft
        Source: DFWRealty.net #11678664 Report a problem
        10/30/2011Listed for rent$1,200$1/sqft
        Source: DFWRealty.net #11678664 Report a problem

        Public tax history

        YearProperty taxesTax assessment
        2025$1,830 -50.8%$232,694 -16.4%
        2024$3,722 -41.8%$278,275 -4%
        2023$6,399 +32.9%$290,000 +49.8%
        2022$4,815 +9.2%$193,603 +12.6%
        2021$4,410 -1.3%$172,000
        2020$4,469 +3.5%$172,000
        2019$4,319 +18.8%$172,000 +22.9%
        2018$3,637 +5.1%$140,000 +5.9%
        2017$3,461 -1.7%$132,241
        2016$3,520 +17.8%$132,241 +16.7%
        2015$2,988 $113,300
        2014$2,988 $113,300 +2.6%
        2013-- $110,400 +0.2%
        2012-- $110,200
        2011-- $110,200 +5.2%
        2010-- $104,800 -6.5%
        2009-- $112,100 -2.8%
        2008-- $115,300 +10.7%
        2007-- $104,200
        2006-- $104,200
        2005-- $104,200
        2004-- $104,200 +4.8%
        2003-- $99,400 +10.6%
        2002-- $89,900 +5%
        2001-- $85,600 +8.6%
        2000-- $78,850
        Find assessor info on the county website

        Monthly payment

        Est. payment

        Payment breakdown

        Explore the cost of this home by adjusting the details. Changes won't be saved.
        All calculations are estimates and provided by Zillow, Inc. for informational purposes only. Actual amounts may vary.
        HOA fees may include property taxes on listings classified as Co-Ops. Contact the listing agent and/or owner for fee details.
        Mortgage interest rates are dependent on a number of factors, including credit score, down payment, and repayment length. Interest rate data provided by Zillow Group Marketplace, Inc. as of 1/1/1970 from various mortgage lenders with which we have lead or other similar arrangements; the Estimated Payment is an average of those rates.
        See how much you could borrow to make a competitive offer.

        Climate risks

        Neighborhood: West

        Getting around

        26 / 100
        Car-Dependent
        32 / 100
        Somewhat Bikeable

        Nearby schools

        GreatSchools rating
        Schools provided by the listing agent
        • Elementary: Ditto
        • Middle: Young
        • High: Martin
        • District: Arlington ISD

        Source: NTREIS. This data may not be complete. We recommend contacting the local school district to confirm school assignments for this home.

        A local agent can set up tours, give advice and negotiate with sellers.

        A local lender can help you make sure your offer is ready when you are.

        Browse local experts

        Similar homes