Stunning one-story home in the highly desirable Legend Trails community! This beautifully updated property offers the perfect blend of modern style and everyday comfort, all within an open-concept floor plan designed for both living and entertaining. Perffectly located just minutes from Grandscape’s best shopping, dining, and entertainment options—as well as top-rated schools—this home provides the ultimate in convenience and lifestyle.
Inside, rich wood-look laminate flooring flows throughout the main living areas, complemented by fresh baseboards, crown molding, and a neutral color palette. The spacious family room features a cozy gas-log fireplace with a recently updated tile surround, creating a warm and welcoming focal point. The adjoining dining area opens to a fully renovated kitchen, which showcases granite countertops, painted cabinetry with updated hardware, a mosaic tile backsplash, and a suite of upgraded GE stainless steel appliances, including a 5-burner gas range and a side-by-side refrigerator with water and ice dispenser. New decorative modern light fixtures in the kitchen, dining, and entryway complete the polished, contemporary look. The home’s split-bedroom layout offers a private owner’s retreat, highlighted by an abundance of natural light, a serene color scheme, and an en-suite bath with granite countertops, updated fixtures, and a large walk-in closet. Two additional bedrooms are located on the opposite side of the home, each generously sized and served by an updated secondary bath—perfect for guests, kids, or a home office. Step outside to an extended covered patio overlooking a private backyard with board-on-board fencing supported by steel posts. While low maintenance, the outdoor space offers plenty of potential to make it your own. This home has been thoughtfully updated and offers a move-in ready experience in one of the most sought-after neighborhoods in The Colony!
Sold
Price Unknown
5408 Mohawk Ct, The Colony, TX 75056
3beds
1,630sqft
Single Family Residence
Built in 2001
4,660 Square Feet Lot
$429,900 Zestimate®
$--/sqft
$2,395 Estimated rent
Home value
$429,900
$404,000 - $460,000
$2,395/mo
Zestimate® history
Owner options
List your home for rent
$2,395/mo
Rent Zestimate®
Find your next renter with Zillow Rental Manager. Plus, with online applications, you can quickly screen prospective tenants – for free.
$2,395/mo
Rent Zestimate®
Refinance and save
$484/mo
Est. payment
Refinancing to a lower rate could help reduce your monthly payments and save thousands over the life of the loan.
$484/mo
Est. payment
Explore your selling options
Work with a Zillow partner agent
Leverage their expertise and Zillow's premium Showcase listings to get your home seen by more buyers.
Get startedList with your own agent
Get your home in front of millions of buyers by listing it on Zillow.
Learn how to do itSell it yourself
Take full control of how buyers see your home on Zillow by listing For Sale by Owner (FSBO).
List your homeWhat's special
Zillow last checked:
Listing updated:
Listed by:
Melissa McHugh 0620341 214-244-1060,
Coldwell Banker Realty Plano 972-596-9100
Bought with:
Tiffany Caballero
Real Broker, LLC
Source: NTREIS,MLS#: 21012525
Facts & features
Interior
Bedrooms & bathrooms
- Bedrooms: 3
- Bathrooms: 2
- Full bathrooms: 2
Primary bedroom
- Features: Ceiling Fan(s), Dual Sinks, Garden Tub/Roman Tub, Linen Closet, Separate Shower, Walk-In Closet(s)
- Level: First
- Dimensions: 15 x 12
Bedroom
- Features: Ceiling Fan(s)
- Level: First
- Dimensions: 11 x 10
Bedroom
- Features: Ceiling Fan(s)
- Level: First
- Dimensions: 11 x 11
Breakfast room nook
- Level: First
- Dimensions: 10 x 9
Dining room
- Level: First
- Dimensions: 15 x 11
Kitchen
- Features: Eat-in Kitchen, Pantry, Stone Counters
- Level: First
- Dimensions: 14 x 13
Living room
- Features: Ceiling Fan(s), Fireplace
- Level: First
- Dimensions: 16 x 15
Utility room
- Level: First
- Dimensions: 6 x 5
Heating
- Central, Natural Gas
Cooling
- Central Air, Ceiling Fan(s), Electric
Appliances
- Included: Dishwasher, Electric Oven, Gas Cooktop, Disposal, Microwave, Vented Exhaust Fan
- Laundry: Laundry in Utility Room
Features
- Decorative/Designer Lighting Fixtures, Eat-in Kitchen, Granite Counters, High Speed Internet, Open Floorplan, Pantry, Cable TV, Walk-In Closet(s), Wired for Sound
- Flooring: Engineered Hardwood
- Windows: Window Coverings
- Has basement: No
- Number of fireplaces: 1
- Fireplace features: Decorative, Gas Log, Gas Starter
Interior area
- Total interior livable area: 1,630 sqft
Property
Parking
- Total spaces: 2
- Parking features: Garage, Kitchen Level, Garage Faces Rear, Side By Side
- Attached garage spaces: 2
Features
- Levels: One
- Stories: 1
- Patio & porch: Covered
- Pool features: None, Community
- Fencing: Wood
Lot
- Size: 4,660 Square Feet
- Features: Interior Lot
Details
- Parcel number: R232342
- Other equipment: Irrigation Equipment
Construction
Type & style
- Home type: SingleFamily
- Architectural style: Traditional,Detached
- Property subtype: Single Family Residence
- Attached to another structure: Yes
Materials
- Brick
- Foundation: Slab
- Roof: Composition
Condition
- Year built: 2001
Utilities & green energy
- Sewer: Public Sewer
- Water: Public
- Utilities for property: Electricity Available, Natural Gas Available, Sewer Available, Water Available, Cable Available
Community & HOA
Community
- Features: Clubhouse, Park, Pool, Trails/Paths, Curbs, Sidewalks
- Security: Security System, Carbon Monoxide Detector(s), Smoke Detector(s)
- Subdivision: Legend Trails Ph III
HOA
- Has HOA: Yes
- Services included: All Facilities, Association Management, Maintenance Grounds
- HOA fee: $484 annually
- HOA name: Classic Property Management
- HOA phone: 817-640-2064
Location
- Region: The Colony
Financial & listing details
- Tax assessed value: $395,000
- Annual tax amount: $6,415
- Date on market: 7/25/2025
- Cumulative days on market: 37 days
- Listing terms: Cash,Conventional,FHA,VA Loan
- Exclusions: Curtains, rods will stay Mounted TV’s, Leave the mounts Fridge Fire pit water feature
- Electric utility on property: Yes
Price history
| Date | Event | Price |
|---|---|---|
| 9/30/2025 | Sold | -- |
Source: NTREIS #21012525 Report a problem | ||
| 9/9/2025 | Pending sale | $460,000$282/sqft |
Source: NTREIS #21012525 Report a problem | ||
| 9/1/2025 | Contingent | $460,000$282/sqft |
Source: NTREIS #21012525 Report a problem | ||
| 7/25/2025 | Listed for sale | $460,000+10.3%$282/sqft |
Source: NTREIS #21012525 Report a problem | ||
| 9/19/2024 | Sold | -- |
Source: NTREIS #20666385 Report a problem | ||
| 8/21/2024 | Contingent | $417,000$256/sqft |
Source: NTREIS #20666385 Report a problem | ||
| 8/7/2024 | Price change | $417,000-1.9%$256/sqft |
Source: NTREIS #20666385 Report a problem | ||
| 7/18/2024 | Listed for sale | $425,000+51.8%$261/sqft |
Source: NTREIS #20666385 Report a problem | ||
| 4/2/2019 | Listing removed | $279,900$172/sqft |
Source: BHHS Worldwide, REALTORS #14016929 Report a problem | ||
| 3/5/2019 | Pending sale | $279,900$172/sqft |
Source: BHHS Worldwide, REALTORS #14016929 Report a problem | ||
| 2/15/2019 | Price change | $279,900-3.3%$172/sqft |
Source: BHHS Worldwide, REALTORS #14016929 Report a problem | ||
| 2/5/2019 | Listed for sale | $289,500$178/sqft |
Source: BHHS Worldwide, REALTORS #14016929 Report a problem | ||
Public tax history
| Year | Property taxes | Tax assessment |
|---|---|---|
| 2025 | $5,940 +13.9% | $395,000 +19.5% |
| 2024 | $5,214 +10.5% | $330,571 +10% |
| 2023 | $4,717 -9.8% | $300,519 +10% |
| 2022 | $5,230 +2.4% | $273,199 +10% |
| 2021 | $5,105 +0% | $248,363 +1.5% |
| 2020 | $5,103 +23% | $244,760 +0.1% |
| 2019 | $4,150 +0.2% | $244,463 +0.7% |
| 2018 | $4,141 +8.7% | $242,711 +10% |
| 2017 | $3,810 | $220,662 +10% |
| 2016 | $3,810 -6.7% | $200,602 +10% |
| 2015 | $4,083 | $182,365 +8.2% |
| 2014 | $4,083 | $168,605 +7.8% |
| 2013 | $4,083 | $156,395 +12.7% |
| 2012 | -- | $138,735 -3.8% |
| 2011 | -- | $144,166 -4.5% |
| 2010 | -- | $150,991 +2.3% |
| 2009 | -- | $147,649 -2.7% |
| 2007 | $3,924 -7.7% | $151,702 -2.4% |
| 2006 | $4,253 +22.9% | $155,420 +14.5% |
| 2005 | $3,460 | $135,715 -1.7% |
| 2004 | -- | $138,027 +0.3% |
| 2003 | -- | $137,662 +2.8% |
| 2002 | -- | $133,923 |
Find assessor info on the county website
Neighborhood: The Legends
Nearby homes
- $404,7003 bd3 ba2.3k sqft5404 Mohawk Ct, The Colony, TX 75056Off Market
- $379,6003 bd2 ba2k sqft5412 Mohawk Ct, The Colony, TX 75056Off Market
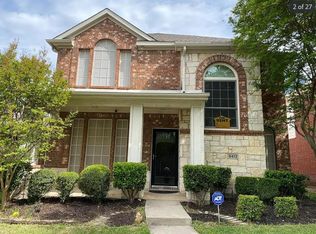
- $397,5003 bd2 ba2.3k sqft5416 Mohawk Ct, The Colony, TX 75056Off Market
- $393,5003 bd2 ba2k sqft5400 Mohawk Ct, The Colony, TX 75056Off Market
- $365,1003 bd2 ba1.6k sqft5420 Mohawk Ct, The Colony, TX 75056Off Market
- $385,8003 bd2 ba2k sqft5409 Buckskin Dr, The Colony, TX 75056Off Market
- $370,1003 bd2 ba1.6k sqft5405 Buckskin Dr, The Colony, TX 75056Off Market
- $466,2003 bd2 ba2.9k sqft5413 Buckskin Dr, The Colony, TX 75056Off Market
Nearby schools
GreatSchools rating
- 8/10Morningside Elementary SchoolGrades: PK-5Distance: 0.6 mi
- 5/10Griffin Middle SchoolGrades: 6-8Distance: 1 mi
- 5/10The Colony High SchoolGrades: 9-12Distance: 0.9 mi
Schools provided by the listing agent
- Elementary: Camey
- Middle: Lakeview
- High: Lewisville
- District: Lewisville ISD
Source: NTREIS. This data may not be complete. We recommend contacting the local school district to confirm school assignments for this home.
Get a cash offer in 3 minutes
Find out how much your home could sell for in as little as 3 minutes with a no-obligation cash offer.
Estimated market value
$429,900
Get a cash offer in 3 minutes
Find out how much your home could sell for in as little as 3 minutes with a no-obligation cash offer.
Estimated market value
$429,900
- Texas
- Denton County
- The Colony
- 75056
- The Legends
- 5408 Mohawk Ct
