Move-in ready! This is a wonderful opportunity on a tucked away street in the Sea Isle Park/ Yorkshire area of East Memphis. This well-maintained brick home has 2 bedrooms plus a 3rd bed/flex-room that was previously used as a den (has closet & ability to to close off access from kitchen for private bedroom use). Hardwood floors throughout, an abundance of natural light, & lots of charm. Sliding glass doors in flex-room lead outside to the private patio & fenced backyard. 1 car carport. Recent improvements: brand new AC; recent exterior paint; some fixtures replaced; new electrical outlets. Includes fridge & washer/dryer. Convenient to hospitals, schools, East Memphis dining/retail, & easy interstate access. Priced to reflect cosmetic updates, but this home is in great condition... you could move right in & update as you see fit. Don't miss this stellar opportunity in a this established neighborhood!
For sale
$209,500
5408 Murff Ave, Memphis, TN 38119
3beds
1,181sqft
Single Family Residence
Built in 1959
7,840 Square Feet Lot
$209,300 Zestimate®
$177/sqft
$-- HOA
What's special
Private patioFenced backyardTucked away streetAbundance of natural lightHardwood floors throughoutWell-maintained brick home
- 5 days
- 306
- 33
Likely to sell faster than
Zillow last checked:
Listing updated:
Listed by:
Julie Upchurch,
McWaters & Associates 901-372-6611
Source: MAAR,MLS#: 10229225
Facts & features
Interior
Bedrooms & bathrooms
- Bedrooms: 3
- Bathrooms: 2
- Full bathrooms: 1
- 1/2 bathrooms: 1
Primary bedroom
- Features: Hardwood Floor
- Level: First
Bedroom 2
- Features: Hardwood Floor, Shared Bath
- Level: First
Bedroom 3
- Features: Hardwood Floor, Shared Bath
- Level: First
Primary bathroom
- Features: Tile Floor, Half Bath
Dining room
- Features: Separate Dining Room
Kitchen
- Features: Pantry, W/D Connection in Kitchen, Washer/Dryer Connections
Living room
- Features: Separate Living Room
Heating
- Central, Natural Gas
Cooling
- Central Air
Appliances
- Included: Dishwasher, Dryer, Microwave, Range/Oven, Refrigerator, Washer
- Laundry: Laundry Closet
Features
- 1 or More BR Down, All Bedrooms Down, Full Bath Down, Half Bath Down, Primary Down, 1 1/2 Bath, 1/2 Bath, 2nd Bedroom, 3rd Bedroom, Dining Room, Kitchen, Living Room, Primary Bedroom, Square Feet Source: AutoFill (MAARdata) or Public Records (Cnty Assessor Site)
- Flooring: Hardwood, Tile
- Doors: Storm Door(s)
- Windows: Window Treatments
- Has fireplace: No
Interior area
- Total interior livable area: 1,181 sqft
Property
Parking
- Total spaces: 1
- Parking features: Driveway/Pad, Storage
- Covered spaces: 1
- Has uncovered spaces: Yes
Accessibility
- Accessibility features: Grab Bars
Features
- Stories: 1
- Patio & porch: Patio
- Pool features: None
- Fencing: Chain Link,Chain Fence
Lot
- Size: 7,840 Square Feet
- Dimensions: 68 x 120
- Features: Landscaped, Level
Details
- Parcel number: 067081 00015
Construction
Type & style
- Home type: SingleFamily
- Architectural style: Ranch
- Property subtype: Single Family Residence
Materials
- Brick Veneer
Condition
- New construction: No
- Year built: 1959
Community & HOA
Community
- Subdivision: Glen Park 6th Addition
Location
- Region: Memphis
Financial & listing details
- Price per square foot: $177/sqft
- Tax assessed value: $196,600
- Annual tax amount: $2,590
- Price range: $209.5K - $209.5K
- Date on market: 8/27/2026
Estimated market value
$209,300
$199,000 - $220,000
$1,393/mo
Price history
| Date | Event | Price |
|---|---|---|
| 8/27/2026 | Listed for sale | $209,500+185.6%$177/sqft |
Source:  MAAR #10229225 Report a problem MAAR #10229225 Report a problem | ||
| 5/17/1990 | Sold | $73,350$62/sqft |
Source: Agent Provided Report a problem | ||
Public tax history
| Year | Property taxes | Tax assessment |
|---|---|---|
| 2025 | $2,591 -1.6% | $49,150 +23% |
| 2024 | $2,633 +8.1% | $39,975 |
| 2023 | $2,435 | $39,975 |
| 2022 | -- | $39,975 |
| 2021 | -- | $39,975 +47.9% |
| 2020 | $864 | $27,025 |
| 2019 | $864 -21.1% | $27,025 |
| 2018 | $1,095 -45.1% | $27,025 |
| 2017 | $1,995 +137% | $27,025 +9.1% |
| 2016 | $842 +0% | $24,775 |
| 2014 | $842 | $24,775 |
| 2013 | -- | $24,775 -20.3% |
| 2012 | -- | $31,075 |
| 2011 | -- | $31,075 |
| 2010 | -- | $31,075 |
| 2009 | -- | $31,075 +20% |
| 2008 | -- | $25,900 |
| 2007 | -- | $25,900 |
| 2006 | -- | $25,900 |
| 2005 | -- | $25,900 +10.7% |
| 2004 | -- | $23,400 |
| 2003 | -- | $23,400 |
| 2002 | -- | $23,400 |
| 2001 | -- | $23,400 +19.1% |
| 2000 | -- | $19,650 |
Find assessor info on the county website
Monthly payment
Est. payment
Payment breakdown
Explore the cost of this home by adjusting the details. Changes won't be saved.Climate risks
Neighborhood: East Memphis-Colonial-Yorkshire
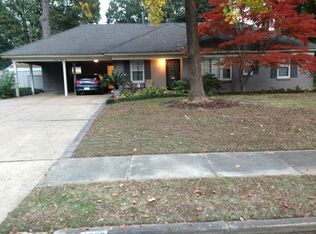
Similar homes
- $212,0003 bd2 ba1.3k sqft5304 Quince Rd, Memphis, TN 38117For Sale
 MLS ID #10224796, Aubrey D Tilson, Crye-Leike, Inc., REALTORS. MAAR
 - $250,0004 bd2 ba1.5k sqft1614 Sterling Dr, Memphis, TN 38119For Sale
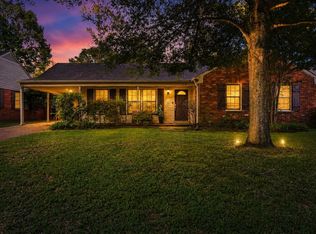 MLS ID #10224359, Ashleigh Bettis, Bluff City Realty Group, LLC. MAAR
 - $209,9003 bd2 ba1.4k sqft4563 E Dearing Rd, Memphis, TN 38117For Sale
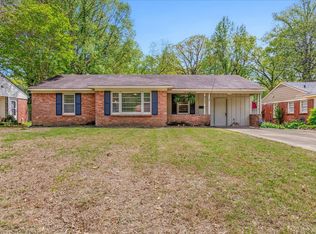 MLS ID #10222438, Courtney Thornton, Keller Williams. MAAR
 - $295,0003 bd2 ba1.3k sqft1627 Willey St, Memphis, TN 38119For Sale
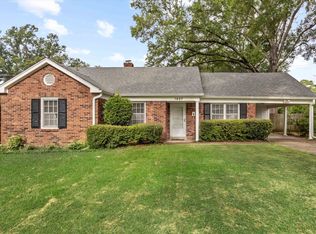 MLS ID #10226655, Lauren Yoakum, Keller Williams. MAAR
