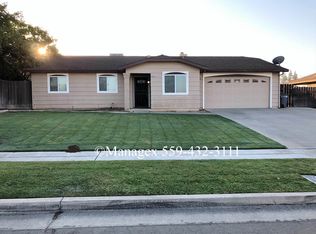
Welcome to this beautifully reimagined 3-bedroom, 2-bath home offering 1,616 sq. ft. of designer-inspired living space on a generous 7,448 sq. ft. lot. Thoughtfully renovated from top to bottom, this home blends modern luxury, quality craftsmanship, and everyday comfort.At the heart of the home is a stunning kitchen featuring an abundance of quartz countertop space, brand-new soft-close shaker cabinetry, stainless steel appliances, recessed LED lighting, and an open-concept design perfect for entertaining.The primary suite offers a true retreat with dual closets and a spa-inspired bathroom featuring a floating vanity, waterfall faucets, custom walk-in shower, oversized niche, and upscale designer finishes. The beautifully remodeled secondary bath features dual vanities and the same elevated attention to detail.Additional upgrades include a new HVAC system, new water heater, luxury vinyl plank flooring, recessed lighting, remote-controlled ceiling fans, new doors and casings, fresh interior paint, and a finished garage with epoxy flooring. Outside, brand-new stucco and fresh exterior paint create impressive curb appeal, while a private seating area off the primary suite offers the perfect place to unwind.Located in an established neighborhood near schools, parks, shopping, dining, and freeway access, this is more than a typical remodelit's a professionally renovated, truly move-in-ready home with custom touches and upscale finishes rarely found at this price point
Sold for $430,000
$430,000
5408 N Salinas Ave, Fresno, CA 93722
3beds
2baths
1,616sqft
Residential, Single Family Residence
Built in 1982
7,479 Square Feet Lot
$426,400 Zestimate®
$266/sqft
$2,255 Estimated rent
Home value
$426,400
$405,000 - $448,000
$2,255/mo
Zestimate® history
Owner options
List your home for rent
$2,255/mo
Rent Zestimate®
Find your next renter with Zillow Rental Manager. Plus, with online applications, you can quickly screen prospective tenants – for free.
$2,255/mo
Rent Zestimate®
Refinance and save
$2,799/mo
Est. payment
Refinancing to a lower rate could help reduce your monthly payments and save thousands over the life of the loan.
$2,799/mo
Est. payment
Explore your selling options
Work with a Zillow partner agent
Leverage their expertise and Zillow's premium Showcase listings to get your home seen by more buyers.
Get startedList with your own agent
Get your home in front of millions of buyers by listing it on Zillow.
Learn how to do itSell it yourself
Take full control of how buyers see your home on Zillow by listing For Sale by Owner (FSBO).
List your homeWhat's special
Waterfall faucetsBrand-new stuccoStunning kitchenRemote-controlled ceiling fansSpa-inspired bathroomFresh interior paintUpscale designer finishes
Zillow last checked:
Listing updated:
Listed by:
Isaac Hernandez DRE #02109838 559-770-9298,
Real Broker
Bought with:
John DuBeau, DRE #02015979
Realty Concepts, Ltd. - Fresno
Sherri Eppler-DuBeau, DRE #02015978
Realty Concepts, Ltd. - Fresno
Source: Fresno MLS,MLS#: 653356Originating MLS: Fresno MLS
Facts & features
Interior
Bedrooms & bathrooms
- Bedrooms: 3
- Bathrooms: 2
Primary bedroom
- Area: 0
- Dimensions: 0 x 0
Bedroom 1
- Area: 0
- Dimensions: 0 x 0
Bedroom 2
- Area: 0
- Dimensions: 0 x 0
Bedroom 3
- Area: 0
- Dimensions: 0 x 0
Bedroom 4
- Area: 0
- Dimensions: 0 x 0
Dining room
- Area: 0
- Dimensions: 0 x 0
Family room
- Area: 0
- Dimensions: 0 x 0
Kitchen
- Area: 0
- Dimensions: 0 x 0
Living room
- Area: 0
- Dimensions: 0 x 0
Basement
- Area: 0
Heating
- Has Heating (Unspecified Type)
Cooling
- Central Air
Appliances
- Laundry: In Garage
Features
- Number of fireplaces: 1
Interior area
- Total structure area: 1,616
- Total interior livable area: 1,616 sqft
Property
Parking
- Total spaces: 2
- Parking features: Garage
- Garage spaces: 2
Features
- Levels: One
- Stories: 1
Lot
- Size: 7,479 Square Feet
- Dimensions: 68 x 110
- Features: Urban, Sprinklers In Front
Details
- Parcel number: 50919108
- Zoning: RS4
Construction
Type & style
- Home type: SingleFamily
- Property subtype: Residential, Single Family Residence
Materials
- Stucco
- Foundation: Concrete
- Roof: Composition
Condition
- Year built: 1982
Utilities & green energy
- Electric: On
- Sewer: Public Sewer
- Water: Public
- Utilities for property: Public Utilities
Community & HOA
Location
- Region: Fresno
Financial & listing details
- Price per square foot: $266/sqft
- Tax assessed value: $176,058
- Date on market: 8/7/2026
- Cumulative days on market: 4 days
- Listing agreement: Exclusive Right To Sell
Price history
| Date | Event | Price |
|---|---|---|
| 8/28/2026 | Sold | $430,000+1.2%$266/sqft |
Source: Fresno MLS #653356 Report a problem | ||
| 8/11/2026 | Pending sale | $425,000$263/sqft |
Source: Fresno MLS #653356 Report a problem | ||
| 8/7/2026 | Listed for sale | $425,000+69.3%$263/sqft |
Source: Fresno MLS #653356 Report a problem | ||
| 3/12/2026 | Sold | $251,000+0.4%$155/sqft |
Source: MetroList Services of CA #226017814 Report a problem | ||
| 2/16/2026 | Pending sale | $250,000$155/sqft |
Source: MetroList Services of CA #226017814 Report a problem | ||
| 2/15/2026 | Listed for sale | $250,000$155/sqft |
Source: eXp Realty #226017814 Report a problem | ||
Public tax history
| Year | Property taxes | Tax assessment |
|---|---|---|
| 2026 | -- | $176,058 +2% |
| 2025 | $2,255 +3.9% | $172,607 +2% |
| 2024 | $2,170 +1.9% | $169,223 +2% |
| 2023 | $2,129 -10.6% | $165,905 +2% |
| 2022 | $2,380 +16.5% | $162,653 +2% |
| 2021 | $2,042 +5% | $159,465 +1% |
| 2020 | $1,944 +4.1% | $157,831 +2% |
| 2019 | $1,868 +2.3% | $154,737 +2% |
| 2018 | $1,826 +1.8% | $151,704 +2% |
| 2017 | $1,793 +3.5% | $148,731 +2% |
| 2016 | $1,733 +1.6% | $145,816 +1.5% |
| 2015 | $1,705 +2.1% | $143,626 +2% |
| 2014 | $1,669 | $140,814 +0.5% |
| 2013 | -- | $140,179 +2% |
| 2012 | -- | $137,432 +2% |
| 2011 | -- | $134,738 +0.8% |
| 2010 | -- | $133,732 -0.2% |
| 2009 | -- | $134,050 +2% |
| 2008 | -- | $131,422 +2% |
| 2007 | -- | $128,846 +2% |
| 2006 | -- | $126,320 +2% |
| 2005 | -- | $123,844 +2% |
| 2004 | -- | $121,416 +1.9% |
| 2003 | -- | $119,192 +2% |
| 2002 | -- | $116,855 +2% |
| 2001 | $1,310 | $114,565 |
Find assessor info on the county website
Neighborhood: Bullard
Nearby homes
- $347,8003 bd2 ba1.1k sqft5402 N Salinas Ave, Fresno, CA 93722Off Market
- $315,5003 bd1 ba1.2k sqft5420 N Salinas Ave, Fresno, CA 93722Off Market
- $373,7003 bd1 ba1.6k sqft5377 N San Marcos Ave, Fresno, CA 93722Off Market
- $396,6003 bd1 ba1.6k sqft5371 N San Marcos Ave, Fresno, CA 93722Off Market
- $340,8003 bd1 ba1.3k sqft5389 N San Marcos Ave, Fresno, CA 93722Off Market
- $359,0004 bd2 ba1.5k sqft5390 N Salinas Ave, Fresno, CA 93722Off Market
- $346,3003 bd1 ba1.1k sqft5424 N Salinas Ave, Fresno, CA 93722Off Market
- $399,6004 bd2 ba1.5k sqft4652 W Joline Dr, Fresno, CA 93722Off Market
Nearby schools
GreatSchools rating
- 4/10Lawless Elementary SchoolGrades: K-6Distance: 0.5 mi
- 3/10Tenaya Middle SchoolGrades: 7-8Distance: 3.5 mi
- 6/10Bullard High SchoolGrades: 9-12Distance: 3.6 mi
Schools provided by the listing agent
- Elementary: Lawless
- Middle: Tenaya
- High: Bullard
Source: Fresno MLS. This data may not be complete. We recommend contacting the local school district to confirm school assignments for this home.
Get a cash offer in 3 minutes
Find out how much your home could sell for in as little as 3 minutes with a no-obligation cash offer.
Estimated market value
$426,400
Get a cash offer in 3 minutes
Find out how much your home could sell for in as little as 3 minutes with a no-obligation cash offer.
Estimated market value
$426,400
- California
- Fresno County
- Fresno
- 93722
- Bullard
- 5408 N Salinas Ave
