TWIN HOME available for JUNE 2026 move in! The highly desirable, quiet Watermarke Sandkey Villas are Ideal living for active, LOW maintenance lifestyles! Function 4 Bedroom floor plan totals 1376 SF of living space, 2 full bathrooms, 2 car garage. Primary bedroom has privacy, walk-in closet and walk in shower. Exterior living space east back yard lends morning light and evening shade with a fenced yard. Clean, modern finishes boast Luxury Vinyl Plank flooring and tall, 9 foot ceilings, good sized kitchen with appliances and 22 SF walk-in pantry. Quartz countertops in the kitchen and both bathrooms. Convenient location less than 2 miles from 235 highway and 135 highway. FULL Duplex also for sale $385,000 leverage the rental income Walking distance to Braums, Walmart, Dollar General, commercial conveniences HOA handles lawn maintenance, mowing, sprinklers, wells.
Active
Price cut: $10K (9/23)
$195,000
5408 N Sandkey St, Wichita, KS 67204
4beds
1,376sqft
Duplex
Built in 2024
-- sqft lot
$194,600 Zestimate®
$142/sqft
$75/mo HOA
What's special
- 146 days
- 277
- 17
Zillow last checked:
Listing updated:
Listed by:
Bree Russell 316-516-7417,
Russell Real Resources LLC,
Lauren Williams 316-461-1001,
Russell Real Resources LLC
Source: SCKMLS as distributed by MLS GRID,MLS#: 672982
Facts & features
Interior
Bedrooms & bathrooms
- Bedrooms: 4
- Bathrooms: 2
- Full bathrooms: 2
Primary bedroom
- Description: Luxury Vinyl
- Level: Main
- Area: 14514
- Dimensions: 12f3in X 11f8in
Kitchen
- Description: Luxury Vinyl
- Level: Main
- Area: 110
- Dimensions: 11 x 10
Living room
- Description: Luxury Vinyl
- Level: Main
- Area: 156
- Dimensions: 12 X 13
Heating
- Electric
Cooling
- Central Air
Appliances
- Included: Dishwasher, Disposal, Microwave, Refrigerator, Range
- Laundry: Laundry Room
Features
- Walk-In Closet(s)
- Flooring: Laminate
- Basement: None
- Has fireplace: No
Interior area
- Total interior livable area: 1,376 sqft
- Finished area above ground: 1,376
- Finished area below ground: 0
Property
Parking
- Total spaces: 2
- Parking features: Attached, Garage Door Opener, Zero Entry
- Garage spaces: 2
Features
- Levels: One
- Stories: 1
- Patio & porch: Covered
- Exterior features: Guttering - ALL, Irrigation Well, Sprinkler System, Zero Step Entry
Lot
- Size: 4,356 Square Feet
- Features: Corner Lot, Standard
Details
- Parcel number: 30015987
Construction
Type & style
- Home type: MultiFamily
- Architectural style: Ranch,Traditional
- Property subtype: Duplex
Materials
- Frame, Brick
- Foundation: None, Slab
- Roof: Composition
Condition
- Year built: 2024
Details
- Builder name: BIDS
Utilities & green energy
- Gas: Natural Gas Available
- Utilities for property: Natural Gas Available, Public
Community & HOA
Community
- Features: Jogging Path, Lake, Playground
- Subdivision: WATERMARKE
HOA
- Has HOA: Yes
- Services included: Maintenance Grounds
- HOA fee: $900 annually
Location
- Region: Wichita
Financial & listing details
- Price per square foot: $142/sqft
- Tax assessed value: $363,600
- Annual tax amount: $2,569
- Date on market: 5/13/2026
- Cumulative days on market: 147 days
- Ownership: Corporate non-REO
- Total actual rent: 1800
- Road surface type: Paved
Estimated market value
$194,600
$185,000 - $204,000
$1,587/mo
Price history
Price history is unavailable.
Public tax history
| Year | Property taxes | Tax assessment |
|---|---|---|
| 2025 | $6,175 +110.6% | $41,814 +78.9% |
| 2024 | $2,932 +1261.4% | $23,375 +155733.3% |
| 2023 | $215 | $15 |
| 2022 | -- | -- |
Find assessor info on the county website
Monthly payment
Est. payment
Payment breakdown
Explore the cost of this home by adjusting the details. Changes won't be saved.Climate risks
Neighborhood: 67204
Nearby schools
Schools provided by the listing agent
- Elementary: Valley Center
- Middle: Valley Center
- High: Valley Center
Source: SCKMLS as distributed by MLS GRID. This data may not be complete. We recommend contacting the local school district to confirm school assignments for this home.
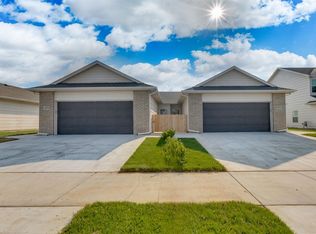
- $385,0008 bd-- ba2.7k sqft5408-5410 N Sandkey Ct, Wichita, KS 67204For Sale
- $1,5003 bd2 ba1.1k sqft2616 W 53rd St N #348F69029, Wichita, KS 67204For Rent

- $1,6004 bd3 ba1.3k sqft2616 W 53rd St N #2A9C5AA2F, Wichita, KS 67204For Rent
- $1,6504 bd2 ba1.3k sqft2616 W 53rd St N #5410, Wichita, KS 67204For Rent
Similar homes
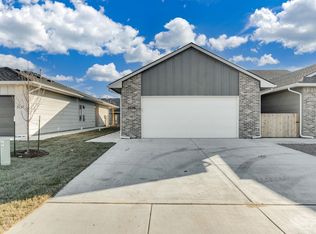
- $200,0004 bd2 ba1.3k sqft3751 W Longleaf St, Wichita, KS 67205For Sale
 MLS ID #668050, Lindsey Pfeifer, Lange Real Estate. SCKMLS as distributed by MLS GRID
 - $200,0004 bd2 ba1.3k sqft3749 W Longleaf St, Wichita, KS 67205For SaleMLS ID #668049, Lindsey Pfeifer, Lange Real Estate. SCKMLS as distributed by MLS GRID
- $200,0004 bd2 ba1.3k sqft3004 N Westridge Dr, Wichita, KS 67203For SaleMLS ID #668040, Lindsey Pfeifer, Lange Real Estate. SCKMLS as distributed by MLS GRID
- $200,0004 bd2 ba1.3k sqft3006 N Westridge Dr, Wichita, KS 67203For SaleMLS ID #668043, Lindsey Pfeifer, Lange Real Estate. SCKMLS as distributed by MLS GRID
