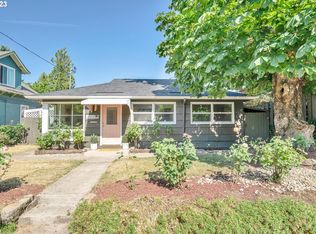
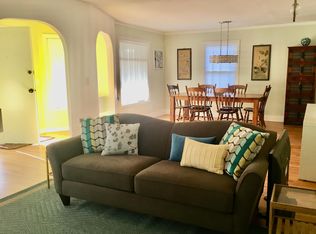
Situated between Killingsworth and Alberta, this beautifully remodeled 1915 Craftsman blends original Portland character with the updates today’s buyers are looking for. The covered front porch welcomes you with the perfect spot to unwind at the end of the day. Step inside through the charming foyer and you’ll immediately notice the details that make this home special: warm wood floors, wood-trimmed windows, arched doorways, high ceilings and original built-ins. The updated kitchen is both beautiful and functional, with rich green cabinetry, classic subway tile, granite countertops and gas appliances. An eat bar, spacious dining area and generous living room create an inviting space for everything from morning coffee to dinner with friends. The spacious primary bedroom has room for a sitting area and a lovely view of the apple tree in the backyard. The remodeled black-and-white bathroom, complete with a clawfoot tub, perfectly balances vintage style with modern convenience. Just off the kitchen, the enclosed back porch provides a handy landing zone for shoes, coats and outdoor gear before stepping into the fenced backyard. Mature plantings and fruit trees create a private, welcoming outdoor space for relaxing, gardening and entertaining. Need storage? The large unfinished basement and detached garage have you covered, with plenty of room for bikes, tools, hobbies and all the things that come with Portland living. A truly special home in one of Portland’s most coveted neighborhoods, with the character you’ve been searching for and the updates that make it easy to love. Don’t miss this one! [Home Energy Score = 4. HES Report at https://rpt.greenbuildingregistry.com/hes/OR10039536]
Pending
$575,000
5408 NE 29th Ave, Portland, OR 97211
2beds
2,002sqft
Residential, Single Family Residence
Built in 1915
4,791 Square Feet Lot
$-- Zestimate®
$287/sqft
$-- HOA
What's special
Classic subway tileFenced backyardUpdated kitchenOriginal built-insRemodeled black-and-white bathroomEnclosed back porchCharming foyer
- 17 days
- 1,206
- 192
Likely to sell faster than
Zillow last checked:
Listing updated:
Listed by:
Anna Eggerts 503-793-8004,
Urban Nest Realty
Source: RMLS (OR),MLS#: 354166063
Facts & features
Interior
Bedrooms & bathrooms
- Bedrooms: 2
- Bathrooms: 1
- Full bathrooms: 1
- Main level bathrooms: 1
Rooms
- Room types: Laundry, Bedroom 2, Dining Room, Family Room, Kitchen, Living Room, Primary Bedroom
Primary bedroom
- Features: Ceiling Fan, Wood Floors
- Level: Main
- Area: 216
- Dimensions: 12 x 18
Bedroom 2
- Features: Wood Floors
- Level: Main
- Area: 120
- Dimensions: 12 x 10
Dining room
- Features: Ceiling Fan, Wood Floors
- Level: Main
- Area: 168
- Dimensions: 14 x 12
Kitchen
- Features: Eat Bar, Garden Window, Wood Floors
- Level: Main
- Area: 130
- Width: 10
Living room
- Features: Wood Floors
- Level: Main
- Area: 169
- Dimensions: 13 x 13
Heating
- Forced Air
Appliances
- Included: Built-In Range, Built-In Refrigerator, Dishwasher, Disposal, Gas Appliances, Stainless Steel Appliance(s), Washer/Dryer, Electric Water Heater
Features
- Ceiling Fan(s), Granite, High Ceilings, Eat Bar
- Flooring: Hardwood, Wood
- Windows: Wood Frames, Garden Window(s)
- Basement: Full,Unfinished
Interior area
- Total structure area: 2,002
- Total interior livable area: 2,002 sqft
Video & virtual tour
Property
Parking
- Total spaces: 1
- Parking features: On Street, Detached
- Garage spaces: 1
- Has uncovered spaces: Yes
Features
- Stories: 1
- Patio & porch: Porch
- Exterior features: Yard
- Fencing: Fenced
Lot
- Size: 4,791 Square Feet
- Dimensions: 50 x 92
- Features: SqFt 3000 to 4999
Details
- Parcel number: R166050
Construction
Type & style
- Home type: SingleFamily
- Architectural style: Bungalow,Craftsman
- Property subtype: Residential, Single Family Residence
Materials
- Wood Siding
- Roof: Composition
Condition
- Updated/Remodeled
- New construction: No
- Year built: 1915
Utilities & green energy
- Gas: Gas
- Sewer: Public Sewer
- Water: Public
Community & HOA
Community
- Subdivision: Alberta Arts
HOA
- Has HOA: No
Location
- Region: Portland
Financial & listing details
- Price per square foot: $287/sqft
- Tax assessed value: $605,950
- Annual tax amount: $3,156
- Date on market: 8/13/2026
- Cumulative days on market: 17 days
- Listing terms: Cash,Conventional,FHA
- Road surface type: Paved
Estimated market value
Not available
Estimated sales range
Not available
Not available
Price history
| Date | Event | Price |
|---|---|---|
| 8/17/2026 | Pending sale | $575,000$287/sqft |
Source: | ||
| 8/14/2026 | Listed for sale | $575,000+14.2%$287/sqft |
Source: | ||
| 8/16/2019 | Sold | $503,500+1.7%$251/sqft |
Source: | ||
| 7/31/2019 | Pending sale | $495,000$247/sqft |
Source: Inhabit Real Estate LLC #19031711 Report a problem | ||
| 7/26/2019 | Listed for sale | $495,000$247/sqft |
Source: Inhabit Real Estate LLC #19031711 Report a problem | ||
| 7/22/2019 | Pending sale | $495,000$247/sqft |
Source: Inhabit Real Estate LLC #19031711 Report a problem | ||
| 7/19/2019 | Listed for sale | $495,000+24.1%$247/sqft |
Source: Inhabit Real Estate LLC #19031711 Report a problem | ||
| 5/19/2015 | Sold | $399,000+87.3%$199/sqft |
Source: Public Record Report a problem | ||
| 6/15/2004 | Sold | $213,000+91.9%$106/sqft |
Source: Public Record Report a problem | ||
| 8/3/1999 | Sold | $111,000$55/sqft |
Source: Public Record Report a problem | ||
Public tax history
| Year | Property taxes | Tax assessment |
|---|---|---|
| 2025 | $3,157 +3.7% | $117,160 +3% |
| 2024 | $3,043 +4% | $113,750 +3% |
| 2023 | $2,927 +2.2% | $110,440 +3% |
| 2022 | $2,863 +1.7% | $107,230 +3% |
| 2021 | $2,815 +9% | $104,110 +3% |
| 2020 | $2,582 +12.5% | $101,080 +11.6% |
| 2019 | $2,296 | $90,570 +3% |
| 2018 | $2,296 +3% | $87,940 +3% |
| 2017 | $2,228 +14% | $85,380 +3% |
| 2016 | $1,955 | $82,900 +3% |
| 2015 | $1,955 +2.7% | $80,490 +3% |
| 2014 | $1,903 +3.9% | $78,150 +3% |
| 2013 | $1,831 +10.5% | $75,880 +3% |
| 2012 | $1,657 +3.9% | $73,670 +3% |
| 2011 | $1,594 +5.4% | $71,530 +3% |
| 2010 | $1,513 +2.7% | $69,450 +3% |
| 2009 | $1,473 +6% | $67,430 +3% |
| 2008 | $1,390 +0.3% | $65,470 +3% |
| 2007 | $1,386 +11.4% | $63,570 +3% |
| 2006 | $1,245 +4.7% | $61,720 +3% |
| 2005 | $1,189 -8.2% | $59,930 +3% |
| 2004 | $1,295 +2.3% | $58,190 +3% |
| 2003 | $1,267 +8.9% | $56,500 +3% |
| 2002 | $1,163 +7.4% | $54,860 +6.1% |
| 2000 | $1,084 | $51,720 |
Find assessor info on the county website
Monthly payment
Est. payment
Payment breakdown
Explore the cost of this home by adjusting the details. Changes won't be saved.Climate risks
Neighborhood: Concordia
Nearby schools
Schools provided by the listing agent
- Elementary: Vernon
- Middle: Vernon
- High: Jefferson,Leodis Mcdaniel
Source: RMLS (OR). This data may not be complete. We recommend contacting the local school district to confirm school assignments for this home.