Welcome to this stunning luxury home located in the desirable Lakewood neighborhood. This beautifully crafted 4-bedroom, 3-bathroom home blends style, comfort, and thoughtful design in every space. From the moment you walk in, you'll notice the bright, open layout and the large living room windows that flood the home with natural light. Unique architectural touches and quality finishes give this home a truly special feel. Nestled within a picturesque golf course setting, this home offers incredible views of two golf holes from the backyard and another hole right in the front yard. Whether you're enjoying your morning coffee or hosting an evening gathering, you'll love the amazing sunsets and the tranquil scenery that surrounds you. The elegant dining area features gorgeous chandeliers and large windows, creating the perfect setting for both everyday meals and special occasions. The kitchen is both stylish and highly functional, offering a spacious island with seating and storage, sleek stainless steel appliances, and eye-catching lighting fixtures that add charm throughout the home. The master suite is a peaceful retreat with a spacious walk-in closet, a private layout, and a well-appointed vanity area. The finished basement adds even more living space, complete with a convenient kitchenette/bar area—perfect for entertaining or relaxing. You'll also enjoy the large laundry room, two-car garage, and a generously sized backyard that’s ideal for outdoor gatherings. With its beautiful design, smart layout, golf course views, and luxurious touches, this home offers the perfect blend of elegance and everyday comfort. Schedule your showing today—you don’t want to miss out on this one!
Sold
Zillow last checked:
Listing updated:
Bought with:
Cassandra Bushell, 2020004245
EXP Realty LLC
Source: Heartland MLS as distributed by MLS GRID,MLS#: 2547687
Price history
| Date | Event | Price |
|---|---|---|
| 7/29/2025 | Sold | -- |
Source:  Heartland MLS as distributed by MLS GRID #2547687 Report a problem Heartland MLS as distributed by MLS GRID #2547687 Report a problem | ||
| 6/4/2025 | Pending sale | $935,000$213/sqft |
Source: Heartland MLS as distributed by MLS GRID #2547687 Report a problem | ||
| 5/20/2025 | Price change | $935,000-4.1%$213/sqft |
Source: Heartland MLS as distributed by MLS GRID #2547687 Report a problem | ||
| 5/5/2025 | Listed for sale | $975,000+32.7%$222/sqft |
Source: Heartland MLS as distributed by MLS GRID #2547687 Report a problem | ||
| 8/15/2022 | Sold | -- |
Source: Heartland MLS as distributed by MLS GRID #2386470 Report a problem | ||
| 6/11/2022 | Pending sale | $735,000$167/sqft |
Source: Heartland MLS as distributed by MLS GRID #2386470 Report a problem | ||
| 6/9/2022 | Listed for sale | $735,000$167/sqft |
Source: Heartland MLS as distributed by MLS GRID #2386470 Report a problem | ||
Nearby homes
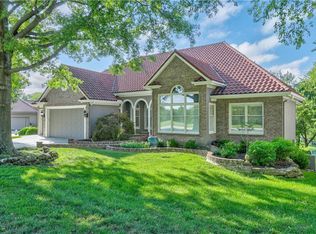
- $815,5004 bd4 ba4.1k sqft5412 NE Wedgewood Ln, Lees Summit, MO 64064Off Market
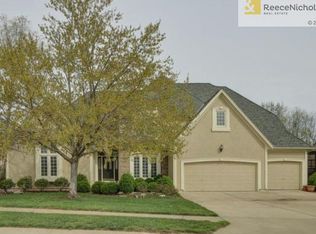
- $742,5005 bd6 ba5.1k sqft5416 NE Wedgewood Ln, Lees Summit, MO 64064Off Market
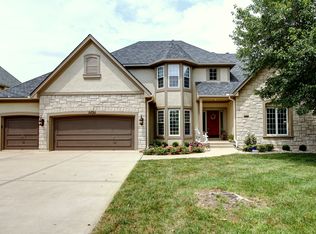
- $658,5004 bd5 ba2.9k sqft5404 NE Wedgewood Ln, Lees Summit, MO 64064Off Market
- $697,8004 bd5 ba5k sqft5420 NE Wedgewood Ln, Lees Summit, MO 64064Off Market
Get a cash offer in 3 minutes
Find out how much your home could sell for in as little as 3 minutes with a no-obligation cash offer.
Estimated market value
$976,700
