Must see this well-kept home in the desirable Glenhurst neighborhood. The grand front porch leads to a stunning entry into living and formal dining area. High ceilings throughout with gorgeous crown molding in living, kitchen, and dining areas. Many large windows allow an abundance of natural light. The third bedroom is ideal for a large study. The kitchen has granite countertops, double ovens, island with sink and breakfast bar. It has a butler-style pantry and drink/coffee bar with ice maker. The large master suite has it's own fireplace. The master bathroom has double vanities with prep counter in-between, walk-in shower, jetted tub, and spacious walk-in closet. The oversized 2 car garage has additional storage cabinets and is plenty deep enough for your truck or SUV. The property includes an inground sprinkler system and full wrap-around guttering. Walking distance to library and convenient to shopping, grocery, and restaurants. Call today!
Sold for $390,000
$390,000
5408 NW 121st St, Oklahoma City, OK 73162
3beds
2,482sqft
Single Family Residence
Built in 2003
9,517 Square Feet Lot
$396,100 Zestimate®
$157/sqft
$2,503 Estimated rent
Home value
$396,100
$368,000 - $424,000
$2,503/mo
Zestimate® history
Owner options
List your home for rent
$2,503/mo
Rent Zestimate®
Find your next renter with Zillow Rental Manager. Plus, with online applications, you can quickly screen prospective tenants – for free.
$2,503/mo
Rent Zestimate®
Refinance and save
$2,729/mo
Est. payment
Refinancing to a lower rate could help reduce your monthly payments and save thousands over the life of the loan.
$2,729/mo
Est. payment
Explore your selling options
Work with a Zillow partner agent
Leverage their expertise and Zillow's premium Showcase listings to get your home seen by more buyers.
Get startedList with your own agent
Get your home in front of millions of buyers by listing it on Zillow.
Learn how to do itSell it yourself
Take full control of how buyers see your home on Zillow by listing For Sale by Owner (FSBO).
List your homeWhat's special
Inground sprinkler systemWalk-in showerGrand front porchLarge master suiteDouble vanitiesJetted tubAdditional storage cabinets
Zillow last checked:
Listing updated:
Listed by:
Wes Gilley 405-361-3335,
Encore Realty
Bought with:
Naby Gharajeh, 181623
Globe Realty LLC
Source: MLSOK/OKCMAR as distributed by MLS GRID,MLS#: 1159656
Facts & features
Interior
Bedrooms & bathrooms
- Bedrooms: 3
- Bathrooms: 3
- Full bathrooms: 2
- 1/2 bathrooms: 1
Primary bedroom
- Description: Ceiling Fan,Fireplace,Full Bath,Shower,Tub,Walk In Closet
Bedroom
- Description: Ceiling Fan,Vaulted Ceiling
Bedroom
- Description: Ceiling Fan,Vaulted Ceiling
Bathroom
- Description: Full Bath,Shower
Bathroom
- Description: Half Bath
Dining room
- Description: Formal
Dining room
- Description: Ceiling Fan,Eating Space,Vaulted Ceiling
Kitchen
- Description: Breakfast Bar,Island
Living room
- Description: Ceiling Fan,Fireplace,Vaulted Ceiling
Appliances
- Included: Dishwasher, Disposal, Ice Maker, Microwave, Built-In Electric Oven, Built-In Gas Range
- Laundry: Laundry Room
Features
- Paint Woodwork
- Flooring: Carpet, Tile
- Windows: Window Treatments, Double Pane, Vinyl Frame
- Number of fireplaces: 2
- Fireplace features: Gas Log
Interior area
- Total structure area: 2,482
- Total interior livable area: 2,482 sqft
Property
Parking
- Total spaces: 2
- Parking features: Circular Driveway
- Garage spaces: 2
- Has uncovered spaces: Yes
Features
- Levels: One
- Stories: 1
- Patio & porch: Patio, Porch
- Fencing: Wood
Lot
- Size: 9,517 Square Feet
- Features: Interior Lot
Details
- Parcel number: 5408NW121st73162
- Special conditions: None
Construction
Type & style
- Home type: SingleFamily
- Architectural style: Traditional
- Property subtype: Single Family Residence
Materials
- Brick
- Foundation: Slab
- Roof: Composition
Condition
- Year built: 2003
Utilities & green energy
- Utilities for property: Cable Available, Public
Community & HOA
HOA
- Has HOA: Yes
- Services included: Common Area Maintenance
- HOA fee: $264 annually
Location
- Region: Oklahoma City
Financial & listing details
- Price per square foot: $157/sqft
- Tax assessed value: $340,393
- Annual tax amount: $4,117
- Date on market: 3/14/2025
- Electric utility on property: Yes
Price history
| Date | Event | Price |
|---|---|---|
| 5/23/2025 | Sold | $390,000-2.5%$157/sqft |
Source:  MLSOK/OKCMAR as distributed by MLS GRID #1159656 Report a problem MLSOK/OKCMAR as distributed by MLS GRID #1159656 Report a problem | ||
| 4/7/2025 | Pending sale | $399,900$161/sqft |
Source: MLSOK/OKCMAR as distributed by MLS GRID #1159656 Report a problem | ||
| 3/31/2025 | Price change | $399,900-4.6%$161/sqft |
Source: MLSOK/OKCMAR as distributed by MLS GRID #1159656 Report a problem | ||
| 3/27/2025 | Price change | $419,000-2.6%$169/sqft |
Source: MLSOK/OKCMAR as distributed by MLS GRID #1159656 Report a problem | ||
| 3/14/2025 | Listed for sale | $430,000+56.4%$173/sqft |
Source: MLSOK/OKCMAR as distributed by MLS GRID #1159656 Report a problem | ||
| 4/25/2014 | Sold | $275,000-1.8%$111/sqft |
Source: MLSOK/OKCMAR as distributed by MLS GRID #536275 Report a problem | ||
| 3/7/2014 | Price change | $279,900-1.8%$113/sqft |
Source: Sandy Ditto & Assoc. #536275 Report a problem | ||
| 10/31/2013 | Listed for sale | $284,900+18.7%$115/sqft |
Source: Sandy Ditto & Assoc. #536275 Report a problem | ||
| 8/19/2003 | Sold | $240,000+595.7%$97/sqft |
Source: Public Record Report a problem | ||
| 2/25/2003 | Sold | $34,500$14/sqft |
Source: Public Record Report a problem | ||
Public tax history
| Year | Property taxes | Tax assessment |
|---|---|---|
| 2025 | $4,612 +12% | $37,443 +5% |
| 2024 | $4,117 +3.5% | $35,659 +3% |
| 2023 | $3,977 +1.9% | $34,621 +3% |
| 2022 | $3,901 +0.9% | $33,613 +3% |
| 2021 | $3,867 +3.6% | $32,633 +3% |
| 2020 | $3,734 +33.7% | $31,683 +3% |
| 2019 | $2,792 -0.4% | $30,760 +3% |
| 2018 | $2,802 -20.6% | $29,865 -1.6% |
| 2017 | $3,530 | $30,359 |
| 2016 | $3,530 +0.2% | $30,359 -2% |
| 2015 | $3,524 +4.4% | $30,975 +3.7% |
| 2014 | $3,374 | $29,878 +3% |
| 2013 | -- | $29,009 +0.4% |
| 2012 | -- | $28,883 -3% |
| 2011 | -- | $29,783 -0.2% |
| 2010 | -- | $29,846 -1.8% |
| 2009 | -- | $30,386 -0.5% |
| 2008 | -- | $30,544 +5% |
| 2007 | -- | $29,090 +5% |
| 2006 | -- | $27,705 +5% |
| 2005 | -- | $26,386 -89% |
| 2004 | $2,770 | $239,880 +809.1% |
| 2003 | -- | $26,386 |
Find assessor info on the county website
Neighborhood: Hefner Village
Nearby homes
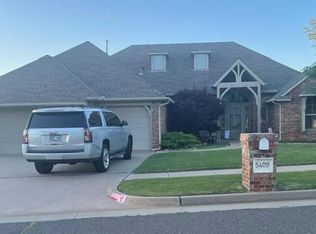
- $400,0003 bd3 ba2.4k sqft5409 NW 121st St, Oklahoma City, OK 73162Sold
- $378,2003 bd2 ba2.4k sqft5412 NW 121st St, Oklahoma City, OK 73162Off Market
- $359,0003 bd2 ba2.2k sqft5404 NW 121st St, Oklahoma City, OK 73162Off Market
- $396,2003 bd2 ba2.6k sqft5413 NW 120th St, Oklahoma City, OK 73162Off Market
- $416,3003 bd2 ba2.4k sqft5409 NW 120th St, Oklahoma City, OK 73162Off Market
- $390,6003 bd2 ba2.5k sqft5501 NW 120th St, Oklahoma City, OK 73162Off Market
- $396,7004 bd2 ba2.6k sqft5500 NW 121st St, Oklahoma City, OK 73162Off Market
- $439,2003 bd2 ba2.4k sqft5400 NW 121st St, Oklahoma City, OK 73162Off Market
Nearby schools
GreatSchools rating
- 7/10Dennis Elementary SchoolGrades: PK-5Distance: 0.9 mi
- 6/10Hefner Middle SchoolGrades: 6-8Distance: 2.5 mi
- 6/10Putnam City North High SchoolGrades: 9-12Distance: 1.2 mi
Schools provided by the listing agent
- Elementary: Dennis ES
- Middle: Hefner MS
- High: Putnam City North HS
Source: MLSOK/OKCMAR as distributed by MLS GRID. This data may not be complete. We recommend contacting the local school district to confirm school assignments for this home.
Get a cash offer in 3 minutes
Find out how much your home could sell for in as little as 3 minutes with a no-obligation cash offer.
Estimated market value
$396,100
Get a cash offer in 3 minutes
Find out how much your home could sell for in as little as 3 minutes with a no-obligation cash offer.
Estimated market value
$396,100
- Oklahoma
- Oklahoma County
- Oklahoma City
- 73162
- Hefner Village
- 5408 NW 121st St
Nearby cities
Nearby neighborhoods
Nearby zip codes
Other Oklahoma City Topics
