Welcome to this stunning Glenhurst home, perfectly positioned near all the best entertainment, shopping, and highways for ultimate convenience. The backyard oasis will have you longing for warm days year-round, featuring a sparkling saltwater pool, relaxing hot tub, and lush landscaping that offers a vacation-like escape right at home. Step inside to an open and airy layout where the living, dining and kitchen are bathed in natural light from a wall of windows overlooking the serene backyard. The entry, dining, and study showcase beautiful oak hardwood floors, with the entry and living room enhanced by a unique raised round ceiling for added architectural design. Enjoy the study with custom wood built-ins, including a desk and wall paneling for a high end finish. The kitchen, with its newly painted cabinets, is a chef or entertainer’s dream, equipped with a built-in gas cooktop, microwave, and separate oven, plus a breakfast bar and additional dining space that looks out onto the pool area. Retreat to the primary suite, a spacious sanctuary complete with large windows, room for a sitting area, and a spa-like bathroom featuring a custom double vanity, jetted soaking tub, and a sizable walk-in shower. On the opposite side of the house, two additional bedrooms with walk-in closets share a jack-and-jill bathroom, and a half bath for guests is conveniently located off the living and dining areas. This home combines elegance with function, ready to offer an unparalleled lifestyle. Don’t miss the opportunity to make it yours!
Sold for $433,000
$433,000
5408 NW 122nd Ter, Oklahoma City, OK 73162
3beds
2,326sqft
Single Family Residence
Built in 2003
9,517 Square Feet Lot
$442,600 Zestimate®
$186/sqft
$2,888 Estimated rent
Home value
$442,600
$420,000 - $465,000
$2,888/mo
Zestimate® history
Owner options
List your home for rent
$2,888/mo
Rent Zestimate®
Find your next renter with Zillow Rental Manager. Plus, with online applications, you can quickly screen prospective tenants – for free.
$2,888/mo
Rent Zestimate®
Refinance and save
$3,006/mo
Est. payment
Refinancing to a lower rate could help reduce your monthly payments and save thousands over the life of the loan.
$3,006/mo
Est. payment
Explore your selling options
Work with a Zillow partner agent
Leverage their expertise and Zillow's premium Showcase listings to get your home seen by more buyers.
Get startedList with your own agent
Get your home in front of millions of buyers by listing it on Zillow.
Learn how to do itSell it yourself
Take full control of how buyers see your home on Zillow by listing For Sale by Owner (FSBO).
List your homeWhat's special
Zillow last checked:
Listing updated:
Listed by:
Chris George 405-627-0801,
Chinowth & Cohen,
Justin Brannon 405-503-3968,
Chinowth & Cohen
Bought with:
Chris George, 145338
Chinowth & Cohen
Source: MLSOK/OKCMAR as distributed by MLS GRID,MLS#: 1142754
Facts & features
Interior
Bedrooms & bathrooms
- Bedrooms: 3
- Bathrooms: 3
- Full bathrooms: 2
- 1/2 bathrooms: 1
Heating
- Central
Cooling
- Has cooling: Yes
Features
- Number of fireplaces: 1
- Fireplace features: Insert
Interior area
- Total structure area: 2,326
- Total interior livable area: 2,326 sqft
Property
Parking
- Total spaces: 3
- Parking features: Concrete
- Garage spaces: 3
Features
- Levels: One
- Stories: 1
- Patio & porch: Patio
- Has private pool: Yes
- Pool features: Gunite/Concrete, Heated
- Has spa: Yes
- Spa features: Spa/Hot Tub
- Fencing: Wood
Lot
- Size: 9,517 Square Feet
- Features: Interior Lot
Details
- Parcel number: 5408NW122nd73162
- Special conditions: None
Construction
Type & style
- Home type: SingleFamily
- Architectural style: Traditional
- Property subtype: Single Family Residence
Materials
- Brick & Frame
- Foundation: Slab
- Roof: Composition
Condition
- Year built: 2003
Community & HOA
HOA
- Has HOA: Yes
- Services included: Common Area Maintenance
- HOA fee: $264 annually
Location
- Region: Oklahoma City
Financial & listing details
- Price per square foot: $186/sqft
- Tax assessed value: $415,000
- Annual tax amount: $4,185
- Date on market: 11/19/2024
Price history
| Date | Event | Price |
|---|---|---|
| 12/13/2024 | Sold | $433,000-3.8%$186/sqft |
Source:  MLSOK/OKCMAR as distributed by MLS GRID #1142754 Report a problem MLSOK/OKCMAR as distributed by MLS GRID #1142754 Report a problem | ||
| 11/15/2024 | Pending sale | $450,000$193/sqft |
Source: MLSOK/OKCMAR as distributed by MLS GRID #1142754 Report a problem | ||
| 11/8/2024 | Listed for sale | $450,000+55.2%$193/sqft |
Source: MLSOK/OKCMAR as distributed by MLS GRID #1142754 Report a problem | ||
| 4/11/2016 | Sold | $290,000+9%$125/sqft |
Source: MLSOK/OKCMAR as distributed by MLS GRID #720251 Report a problem | ||
| 9/30/2011 | Sold | $266,000-4.8%$114/sqft |
Source: MLSOK/OKCMAR as distributed by MLS GRID #466435 Report a problem | ||
| 8/19/2011 | Listed for sale | $279,500-6.8%$120/sqft |
Source: Preferred Real Estate Properties, Inc #466435 Report a problem | ||
| 9/17/2010 | Listing removed | $299,900$129/sqft |
Source: Preferred Real Estate Properties, Inc #419423 Report a problem | ||
| 6/18/2010 | Listed for sale | $299,900$129/sqft |
Source: Preferred Real Estate Properties, Inc #419423 Report a problem | ||
| 5/2/2010 | Listing removed | $299,900$129/sqft |
Source: Preferred Real Estate Properties, Inc #419423 Report a problem | ||
| 3/17/2010 | Listed for sale | $299,900+7.5%$129/sqft |
Source: Preferred Real Estate Properties, Inc #419423 Report a problem | ||
| 8/3/2005 | Sold | $279,000+20.8%$120/sqft |
Source: Public Record Report a problem | ||
| 9/30/2003 | Sold | $231,000+569.6%$99/sqft |
Source: Public Record Report a problem | ||
| 4/18/2003 | Sold | $34,500$15/sqft |
Source: Public Record Report a problem | ||
Public tax history
| Year | Property taxes | Tax assessment |
|---|---|---|
| 2025 | $5,623 +34.3% | $45,650 +29.6% |
| 2024 | $4,185 +3.4% | $35,221 +3% |
| 2023 | $4,047 +1.8% | $34,196 +3% |
| 2022 | $3,974 +4.1% | $33,199 +3% |
| 2021 | $3,818 +3.6% | $32,233 +3% |
| 2020 | $3,686 +33.3% | $31,295 +2.7% |
| 2019 | $2,766 +3.1% | $30,477 +3% |
| 2018 | $2,682 -27.4% | $29,590 -6.8% |
| 2017 | $3,696 | $31,734 +5.9% |
| 2016 | $3,696 +2.7% | $29,974 -1.5% |
| 2015 | $3,598 +3% | $30,436 +1.8% |
| 2014 | $3,493 | $29,897 +3.4% |
| 2013 | -- | $28,913 -1.1% |
| 2012 | -- | $29,226 -2.9% |
| 2011 | -- | $30,087 -0.1% |
| 2010 | -- | $30,108 -0.8% |
| 2009 | -- | $30,347 -3.4% |
| 2008 | -- | $31,418 +0.1% |
| 2007 | -- | $31,380 +5% |
| 2006 | -- | $29,886 +17.7% |
| 2005 | -- | $25,399 -89% |
| 2004 | $2,771 | $230,900 +809.1% |
| 2003 | -- | $25,398 |
Find assessor info on the county website
Neighborhood: Hefner Village
Nearby homes
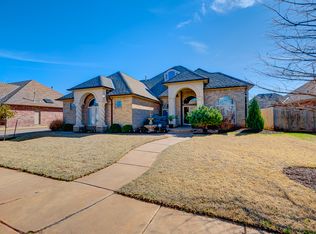
- $404,4003 bd3 ba2.5k sqft5412 NW 122nd Ter, Oklahoma City, OK 73162Off Market
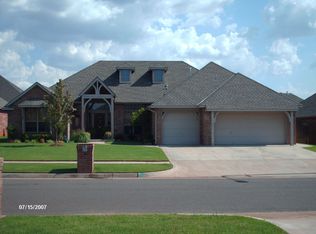
- $357,1003 bd2 ba2.4k sqft5404 NW 122nd Ter, Oklahoma City, OK 73162Off Market
- $371,1003 bd2 ba2.3k sqft5405 NW 121st St, Oklahoma City, OK 73162Off Market
- $393,3004 bd3 ba2.5k sqft5413 NW 121st St, Oklahoma City, OK 73162Off Market
- $4,155-- bd-- ba-- sqft5413 NW 121st St, Oklahoma City, OK 73162Off Market
- $359,4003 bd2 ba2.2k sqft5500 NW 122nd Ter, Oklahoma City, OK 73162Off Market
- $400,0003 bd3 ba2.3k sqft5409 NW 122nd Ter, Oklahoma City, OK 73162Sold
- $399,8004 bd3 ba2.5k sqft5400 NW 122nd Ter, Oklahoma City, OK 73162Off Market
Nearby schools
GreatSchools rating
- 7/10Dennis Elementary SchoolGrades: PK-5Distance: 0.9 mi
- 6/10Hefner Middle SchoolGrades: 6-8Distance: 2.6 mi
- 6/10Putnam City North High SchoolGrades: 9-12Distance: 1.2 mi
Schools provided by the listing agent
- Elementary: Dennis ES
- Middle: Hefner MS
- High: Putnam City North HS
Source: MLSOK/OKCMAR as distributed by MLS GRID. This data may not be complete. We recommend contacting the local school district to confirm school assignments for this home.
Get a cash offer in 3 minutes
Find out how much your home could sell for in as little as 3 minutes with a no-obligation cash offer.
Estimated market value
$442,600
Get a cash offer in 3 minutes
Find out how much your home could sell for in as little as 3 minutes with a no-obligation cash offer.
Estimated market value
$442,600
- Oklahoma
- Oklahoma County
- Oklahoma City
- 73162
- Hefner Village
- 5408 NW 122nd Ter
Nearby cities
Nearby neighborhoods
Nearby zip codes
Other Oklahoma City Topics
