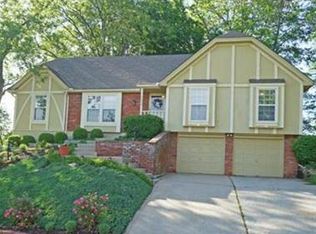
Beautiful, Well Maintained 4 bedroom, 4 full bath home. This home has gobs of space. Featuring 2 Primary Bedrooms. 1st Primary is on the top floor by itself, lots of privacy, huge room with it's own private bathroom. 2nd Primary is on the main floor, private bath with double vanities, granite & ceiling fan. Two additional bedrooms on the main floor. Open floor concept on the main floor. Kitchen boasts SS appliances, island, pantry with pull out shelves, gas stove & granite. Enjoy the oversized great room with wood burning fireplace and beautiful hardwood floors. Convenient dining room off of the kitchen. Lower level rec room is massive. Fantastic second living space with a full bathroom. Grill out in the shady, fenced backyard on the large deck or hang out by the firepit. Other features of this home include an attic fan, oversized garage, maintenance free vinyl siding, small patio, decorative stair spindles, radon system and more. Enjoy the amazing amenities that come with living in this neighborhood. Huge pool area, clubhouse, 2 tennis/pickleball courts, play area and more. Don't miss your opportunity, schedule a visit today! Room measurements and sq ft is approx. Back on the market, NO FAULT of SELLER.
Sold
Zillow last checked:
Listing updated:
Bought with:
Nita Pridgen, 2003011712
Platinum Realty LLC
Source: Heartland MLS as distributed by MLS GRID,MLS#: 2573883
Price history
| Date | Event | Price |
|---|---|---|
| 2/9/2026 | Sold | -- |
Source:  Heartland MLS as distributed by MLS GRID #2573883 Report a problem Heartland MLS as distributed by MLS GRID #2573883 Report a problem | ||
| 1/26/2026 | Pending sale | $375,000$132/sqft |
Source: Heartland MLS as distributed by MLS GRID #2573883 Report a problem | ||
| 1/16/2026 | Contingent | $375,000$132/sqft |
Source: Heartland MLS as distributed by MLS GRID #2573883 Report a problem | ||
| 1/14/2026 | Listed for sale | $375,000$132/sqft |
Source: Heartland MLS as distributed by MLS GRID #2573883 Report a problem | ||
| 1/12/2026 | Contingent | $375,000$132/sqft |
Source: Heartland MLS as distributed by MLS GRID #2573883 Report a problem | ||
| 1/7/2026 | Price change | $375,000-3.6%$132/sqft |
Source: Heartland MLS as distributed by MLS GRID #2573883 Report a problem | ||
| 12/2/2025 | Price change | $389,000-2.8%$137/sqft |
Source: Heartland MLS as distributed by MLS GRID #2573883 Report a problem | ||
| 11/7/2025 | Price change | $400,000-3.6%$141/sqft |
Source: Heartland MLS as distributed by MLS GRID #2573883 Report a problem | ||
| 9/12/2025 | Listed for sale | $415,000+56.6%$146/sqft |
Source: Heartland MLS as distributed by MLS GRID #2573883 Report a problem | ||
| 7/14/2016 | Sold | -- |
Source: Agent Provided Report a problem | ||
| 5/17/2016 | Pending sale | $265,000$93/sqft |
Source: ReeceNichols CC Plaza #1991477 Report a problem | ||
| 5/13/2016 | Listed for sale | $265,000+43.3%$93/sqft |
Source: ReeceNichols CC Plaza #1991477 Report a problem | ||
| 4/26/2013 | Sold | -- |
Source: Heartland MLS as distributed by MLS GRID #45001_1819234 Report a problem | ||
| 3/11/2013 | Listed for sale | $184,900+94.6%$65/sqft |
Source: RE/MAX Revolution #1819234 Report a problem | ||
| 12/14/2012 | Sold | -- |
Source: Agent Provided Report a problem | ||
| 11/21/2012 | Pending sale | $95,000$33/sqft |
Source: Reece and Nichols Realtors #1778301 Report a problem | ||
| 11/16/2012 | Listed for sale | $95,000$33/sqft |
Source: Reece and Nichols Realtors #1778301 Report a problem | ||
| 10/2/2012 | Pending sale | $95,000$33/sqft |
Source: Reece and Nichols Realtors #1778301 Report a problem | ||
| 9/20/2012 | Listed for sale | $95,000-25.2%$33/sqft |
Source: Reece and Nichols Realtors #1778301 Report a problem | ||
| 8/18/2012 | Listing removed | $127,000$45/sqft |
Source: Reece and Nichols Realtors #1778301 Report a problem | ||
| 7/19/2012 | Price change | $127,000-9.2%$45/sqft |
Source: Reece and Nichols Realtors #1778301 Report a problem | ||
| 6/9/2012 | Price change | $139,900-6.7%$49/sqft |
Source: Reece and Nichols Realtors #1778301 Report a problem | ||
| 5/6/2012 | Listed for sale | $149,900$53/sqft |
Source: Reece and Nichols Realtors #1778301 Report a problem | ||
Nearby homes


Get a cash offer in 3 minutes
Find out how much your home could sell for in as little as 3 minutes with a no-obligation cash offer.
Estimated market value
$368,100
