Welcome to your new townhome! This beautifully refreshed townhome is nestled in the highly desirable Melwood Park neighborhood, just minutes from Joint Base Andrews, Route 4 (Pennsylvania Ave), Suitland Parkway (which leads to Joint Base Boling AFB), Routes 301 (Crain Highway) and 495, offering easy access to Washington, D.C., Annapolis, Virginia, Southern Maryland, National Harbor and more. No car, no worries, ride share services the area. Also, The Bus #20 has routes to Addison Road Station and the Upper Marlboro Courthouse. Step into the inviting sunken living room, designed for cozy evenings and relaxed gatherings. and enjoy cooking in the open eat-in kitchen featuring an island, stainless steel appliances, and plenty of counter space. The kitchen flows seamlessly onto a spacious deck—ideal for entertaining or unwinding after a long day. Upstairs, you’ll find a spacious primary suite with vaulted ceilings, an ensuite bath, and French doors, providing a peaceful retreat. The fully finished lower level includes a versatile 4th bedroom, perfect for an office, playroom, or media room, plus a family room that opens to a cozy backyard. With fresh paint throughout and stunning LVP flooring, this townhome offers a modern, blank canvas for you to make your own.
Sold for $400,000
$400,000
5408 Nacy Lee Ln, Upper Marlboro, MD 20772
4beds
1,372sqft
Townhouse
Built in 1997
1,700 Square Feet Lot
$401,500 Zestimate®
$292/sqft
$3,231 Estimated rent
Home value
$401,500
$369,000 - $434,000
$3,231/mo
Zestimate® history
Owner options
List your home for rent
$3,231/mo
Rent Zestimate®
Find your next renter with Zillow Rental Manager. Plus, with online applications, you can quickly screen prospective tenants – for free.
$3,231/mo
Rent Zestimate®
Refinance and save
$2,797/mo
Est. payment
Refinancing to a lower rate could help reduce your monthly payments and save thousands over the life of the loan.
$2,797/mo
Est. payment
Explore your selling options
Work with a Zillow partner agent
Leverage their expertise and Zillow's premium Showcase listings to get your home seen by more buyers.
Get startedList with your own agent
Get your home in front of millions of buyers by listing it on Zillow.
Learn how to do itSell it yourself
Take full control of how buyers see your home on Zillow by listing For Sale by Owner (FSBO).
List your homeWhat's special
Cozy backyardFrench doorsVaulted ceilingsStainless steel appliancesSpacious deckStunning lvp flooringSpacious primary suite
Zillow last checked:
Listing updated:
Listed by:
Cornelia Gibson 301-343-8181,
IGOLDENONE REALTY AND CONCIERGE LLC
Bought with:
Dominique Smith, SP706180
Compass
Source: Bright MLS,MLS#: MDPG2129124
Facts & features
Interior
Bedrooms & bathrooms
- Bedrooms: 4
- Bathrooms: 4
- Full bathrooms: 3
- 1/2 bathrooms: 1
- Main level bathrooms: 1
Basement
- Area: 640
Heating
- Forced Air, Natural Gas
Cooling
- Central Air, Ceiling Fan(s), Electric
Appliances
- Included: Gas Water Heater
- Laundry: In Basement
Features
- Basement: Connecting Stairway,Finished,Walk-Out Access
- Has fireplace: No
Interior area
- Total structure area: 2,012
- Total interior livable area: 1,372 sqft
- Finished area above ground: 1,372
- Finished area below ground: 0
Property
Parking
- Parking features: Assigned, On Street, Off Street
- Has uncovered spaces: Yes
- Details: Assigned Parking, Assigned Space #: 31 and 32
Accessibility
- Accessibility features: None
Features
- Levels: Three
- Stories: 3
- Pool features: None
Lot
- Size: 1,700 Square Feet
Details
- Additional structures: Above Grade, Below Grade
- Parcel number: 17152933489
- Zoning: LCD
- Special conditions: Standard
Construction
Type & style
- Home type: Townhouse
- Architectural style: Colonial
- Property subtype: Townhouse
Materials
- Frame
- Foundation: Slab
Condition
- New construction: No
- Year built: 1997
Utilities & green energy
- Sewer: Public Sewer
- Water: Public
- Utilities for property: Water Available, Sewer Available, Natural Gas Available, Electricity Available
Community & HOA
Community
- Subdivision: Melwood Park
HOA
- Has HOA: Yes
- Services included: Common Area Maintenance
- HOA fee: $216 quarterly
Location
- Region: Upper Marlboro
Financial & listing details
- Price per square foot: $292/sqft
- Tax assessed value: $307,200
- Annual tax amount: $4,564
- Date on market: 10/19/2024
- Listing agreement: Exclusive Right To Sell
- Listing terms: Cash,Conventional,FHA,VA Loan
- Ownership: Fee Simple
Price history
| Date | Event | Price |
|---|---|---|
| 12/20/2024 | Sold | $400,000-2.4%$292/sqft |
Source:  Bright MLS #MDPG2129124 Report a problem Bright MLS #MDPG2129124 Report a problem | ||
| 11/17/2024 | Listing removed | $410,000$299/sqft |
Source: Bright MLS #MDPG2129124 Report a problem | ||
| 10/19/2024 | Listed for sale | $410,000+86.4%$299/sqft |
Source: Bright MLS #MDPG2129124 Report a problem | ||
| 6/5/2015 | Sold | $220,000-4.3%$160/sqft |
Source: Public Record Report a problem | ||
| 3/17/2015 | Price change | $230,000+4.5%$168/sqft |
Source: iTriumph Realty Solutions, LLC #PG8573816 Report a problem | ||
| 3/14/2015 | Listed for sale | $220,000+52.2%$160/sqft |
Source: iTriumph Realty Solutions, LLC #PG8573816 Report a problem | ||
| 12/23/1996 | Sold | $144,540$105/sqft |
Source: Public Record Report a problem | ||
Public tax history
| Year | Property taxes | Tax assessment |
|---|---|---|
| 2025 | $5,333 +56.1% | $332,000 +8.1% |
| 2024 | $3,416 +8.8% | $307,200 +8.8% |
| 2023 | $3,140 +9.6% | $282,400 +9.6% |
| 2022 | $2,865 +4.8% | $257,600 +4.8% |
| 2021 | $2,734 +5% | $245,867 +5% |
| 2020 | $2,604 -19.1% | $234,133 +8.1% |
| 2019 | $3,218 | $216,533 |
| 2018 | $3,218 +2.8% | $216,533 +2.8% |
| 2017 | $3,131 +292% | $210,667 +2.9% |
| 2016 | $799 | $204,800 |
| 2015 | $799 | $204,800 |
| 2014 | $799 | $204,800 -5.6% |
| 2013 | -- | $217,000 |
| 2012 | -- | $217,000 |
| 2011 | -- | $217,000 -31.6% |
| 2010 | -- | $317,150 +13.3% |
| 2009 | -- | $279,810 +15.4% |
| 2008 | -- | $242,470 +18.2% |
| 2007 | -- | $205,130 +8.4% |
| 2006 | -- | $189,292 +9.1% |
| 2005 | -- | $173,456 +10% |
| 2004 | -- | $157,620 |
| 2003 | -- | $157,620 +3.4% |
| 2002 | -- | $152,490 +7.2% |
| 2001 | -- | $142,230 |
Find assessor info on the county website
Neighborhood: Westphalia
Nearby homes
- $402,5004 bd4 ba2k sqft5404 Nacy Lee Ln, Upper Marlboro, MD 20772Sold
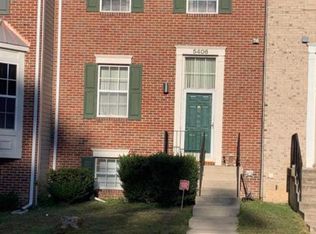
- $385,0004 bd3 ba1.3k sqft5406 Nacy Lee Ln, Upper Marlboro, MD 20772Sold
- $386,1004 bd3 ba1.3k sqft5402 Nacy Lee Ln, Upper Marlboro, MD 20772Off Market
- $376,700-- bd2 ba1.3k sqft10612 Elizabeth Parnum Pl, Upper Marlboro, MD 20772Off Market
- $380,300-- bd2 ba1.3k sqft5410 Nacy Lee Ln, Upper Marlboro, MD 20772Off Market
- $413,4004 bd4 ba1.3k sqft5400 Nacy Lee Ln, Upper Marlboro, MD 20772Off Market
- $595,596-- bd2 ba1.3k sqft10614 Elizabeth Parnum Pl, Upper Marlboro, MD 20772Sold
- $377,100-- bd3 ba1.3k sqft10616 Elizabeth Parnum Pl, Upper Marlboro, MD 20772Off Market
Nearby schools
GreatSchools rating
- 7/10Barack Obama Elementary SchoolGrades: PK-5Distance: 2.3 mi
- 2/10James Madison Middle SchoolGrades: 6-8Distance: 2.2 mi
- 3/10Dr. Henry A. Wise Jr. High SchoolGrades: 9-12Distance: 2 mi
Schools provided by the listing agent
- Elementary: Barack Obama Elementary
- District: Prince George's County Public Schools
Source: Bright MLS. This data may not be complete. We recommend contacting the local school district to confirm school assignments for this home.
Get a cash offer in 3 minutes
Find out how much your home could sell for in as little as 3 minutes with a no-obligation cash offer.
Estimated market value
$401,500
Get a cash offer in 3 minutes
Find out how much your home could sell for in as little as 3 minutes with a no-obligation cash offer.
Estimated market value
$401,500
- Maryland
- Prince Georges County
- Upper Marlboro
- 20772
- Westphalia
- 5408 Nacy Lee Ln
Nearby cities
Nearby neighborhoods
Nearby zip codes
Other Upper Marlboro Topics
