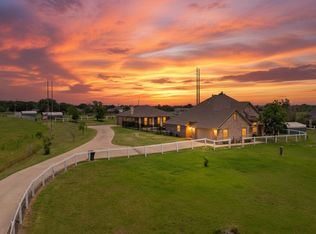
Bring Your Offer! This 9+ Unrestricted Acres is a Compilation of 4 Parcels and Two Houses - a Single-story Main House and Guest House Makes it an Exceptional VALUE Offering Just for 9+ Acres of Land Alone. Located Outside of the City Boundaries with All City Conveniences. No zoning, NO HOA, No Deed restrictions. Bring your imagination for any use - Living or business, or both. Acreage can be subdivided. No floodway, flat terrain, cross fenced multiple pastures. Escape to privacy on this ag-exempt 9+ acre estate - The Perfect Blend of Country Serenity and City Convenience. Tucked Away yet near Wal-Mart, up coming HEB , Lowes, Kroger, Target on 380, close to Omni PGA Frisco, Close to downtown Denton, UNT & TWU, minutes from everything DFW offers, with no city taxes in ETJ and no HOA restrictions. Secure private gate entry. Seller updates include all new high efficiency windows throughout, AC units, septic system, and concrete driveway. Sprawling fenced pastures and manicured grounds frame a scenic view of private pond. At the heart sits a custom 2,500 sq ft brick-and-stone main home, plus a 2,273 sq ft fully equipped Guest House, 1,140 sf living and under AC garage-workshop where the living can be expanded to, ideal for multi-generational living. The main residence features: 3 brms, 2 bthrms, and study with French Doors. Separate formal dining Rm, Vaulted ceilings and striking stone fireplace. Island kitchen with bar seating open to living room. Corian countertops throughout including hearths and window ledges. Beautiful wood imitation tile throughout, carpet in two brms. Guest house offers: Full kitchen, private bathroom, and cozy living area with stone fireplace. Enjoy summers under a covered patio or unwind in the pool and spa with peaceful views. Your opportunity to own usable acreage with upscale living space, freedom to build, and the lifestyle you've been searching for. 5 car garage with extra deep space to fit a truck.
Sold
Price Unknown
5408 New Hope Rd #11, Aubrey, TX 76227
3beds
3,642sqft
Farm, Single Family Residence
Built in 1998
9.28 Acres Lot
$1,291,000 Zestimate®
$--/sqft
$3,708 Estimated rent
Home value
$1,291,000
$1.21M - $1.37M
$3,708/mo
Zestimate® history
Owner options
List your home for rent
$3,708/mo
Rent Zestimate®
Find your next renter with Zillow Rental Manager. Plus, with online applications, you can quickly screen prospective tenants – for free.
$3,708/mo
Rent Zestimate®
Refinance and save
Refinancing to a lower rate could help reduce your monthly payments and save thousands over the life of the loan.
Explore your selling options
Work with a Zillow partner agent
Leverage their expertise and Zillow's premium Showcase listings to get your home seen by more buyers.
Get startedList with your own agent
Get your home in front of millions of buyers by listing it on Zillow.
Learn how to do itSell it yourself
Take full control of how buyers see your home on Zillow by listing For Sale by Owner (FSBO).
List your homeWhat's special
Pool and spaStriking stone fireplaceUsable acreageSeparate formal dining rmCorian countertopsFull kitchenCovered patio
Zillow last checked:
Listing updated:
Listed by:
Olga Lund 0605798 817-829-2386,
Lund Realty 817-829-2386
Bought with:
James Sharp
EXP REALTY
Source: NTREIS,MLS#: 21090938
Facts & features
Interior
Bedrooms & bathrooms
- Bedrooms: 3
- Bathrooms: 3
- Full bathrooms: 3
Primary bedroom
- Features: Built-in Features, En Suite Bathroom, Jetted Tub, Linen Closet, Separate Shower
- Level: First
- Dimensions: 15 x 12
Bedroom
- Level: First
- Dimensions: 11 x 10
Bedroom
- Level: First
- Dimensions: 12 x 13
Dining room
- Level: First
- Dimensions: 13 x 12
Other
- Features: Built-in Features, Dual Sinks, En Suite Bathroom, Garden Tub/Roman Tub, Jetted Tub, Linen Closet, Solid Surface Counters, Separate Shower
- Level: First
- Dimensions: 9 x 8
Other
- Features: Separate Shower
- Level: First
- Dimensions: 9 x 8
Other
- Features: Built-in Features
- Level: First
- Dimensions: 9 x 8
Other
- Features: Fireplace, Kitchen Island, Separate Shower
- Level: First
- Dimensions: 26 x 28
Kitchen
- Level: First
- Dimensions: 10 x 8
Laundry
- Level: First
- Dimensions: 12 x 11
Living room
- Features: Built-in Features, Fireplace
- Level: First
- Dimensions: 18 x 24
Office
- Level: First
- Dimensions: 12 x 11
Heating
- Central, Electric
Cooling
- ENERGY STAR Qualified Equipment
Appliances
- Included: Dishwasher, Disposal, Microwave
Features
- Built-in Features, Decorative/Designer Lighting Fixtures, Eat-in Kitchen, Kitchen Island, Open Floorplan, Pantry, Cable TV, Vaulted Ceiling(s), Walk-In Closet(s)
- Flooring: Carpet, Ceramic Tile
- Has basement: No
- Number of fireplaces: 2
- Fireplace features: Family Room, Gas, Stone, Wood Burning
Interior area
- Total interior livable area: 3,642 sqft
Property
Parking
- Total spaces: 5
- Parking features: Additional Parking, Garage, Garage Faces Side, Secured
- Attached garage spaces: 5
Features
- Levels: One
- Stories: 1
- Patio & porch: Covered
- Exterior features: Private Entrance, Private Yard
- Has private pool: Yes
- Pool features: In Ground, Pool, Private, Pool/Spa Combo, Waterfall, Water Feature
- Fencing: Back Yard,Cross Fenced,Electric,Fenced,Full,Other,Vinyl
Lot
- Size: 9.28 Acres
- Features: Acreage, Agricultural, Cleared, Interior Lot, Landscaped, Level, Pasture, Few Trees
- Residential vegetation: Cleared, Grassed
Details
- Additional structures: Corral(s), Second Garage, Shed(s), See Remarks
- Parcel number: R168005
Construction
Type & style
- Home type: SingleFamily
- Architectural style: Traditional,Detached,Farmhouse
- Property subtype: Farm, Single Family Residence
Materials
- Brick, Rock, Stone
- Foundation: Slab
- Roof: Composition
Condition
- Year built: 1998
Utilities & green energy
- Sewer: Aerobic Septic, Septic Tank
- Water: Community/Coop
- Utilities for property: Electricity Available, Propane, Septic Available, Water Available, Cable Available
Community & HOA
Community
- Subdivision: Cary Watson
HOA
- Has HOA: No
Location
- Region: Aubrey
Financial & listing details
- Annual tax amount: $8,050
- Date on market: 10/19/2025
- Cumulative days on market: 85 days
- Listing terms: Cash,Conventional,1031 Exchange
- Exclusions: window valances and rods from 3 brms, mini shelves from Southwest brm wall with cowboys decor, wire rack in utility room and on pantry door in kitchen
- Electric utility on property: Yes
- Road surface type: Asphalt
Price history
| Date | Event | Price |
|---|---|---|
| 1/12/2026 | Sold | -- |
Source: NTREIS #21090938 Report a problem | ||
| 12/19/2025 | Contingent | $1,495,916$411/sqft |
Source: NTREIS #21090938 Report a problem | ||
| 12/13/2025 | Price change | $1,495,9160%$411/sqft |
Source: NTREIS #21090938 Report a problem | ||
| 12/5/2025 | Price change | $1,496,0000%$411/sqft |
Source: NTREIS #21090938 Report a problem | ||
| 11/20/2025 | Price change | $1,496,1500%$411/sqft |
Source: NTREIS #21090938 Report a problem | ||
| 11/15/2025 | Price change | $1,496,3000%$411/sqft |
Source: NTREIS #21090938 Report a problem | ||
| 11/12/2025 | Price change | $1,496,5000%$411/sqft |
Source: NTREIS #21090938 Report a problem | ||
| 11/10/2025 | Listed for sale | $1,496,600$411/sqft |
Source: NTREIS #21090938 Report a problem | ||
| 11/4/2025 | Contingent | $1,496,600$411/sqft |
Source: NTREIS #21090938 Report a problem | ||
| 10/31/2025 | Price change | $1,496,6000%$411/sqft |
Source: NTREIS #21090938 Report a problem | ||
| 10/28/2025 | Price change | $1,496,8000%$411/sqft |
Source: NTREIS #21090938 Report a problem | ||
| 10/19/2025 | Listed for sale | $1,497,000$411/sqft |
Source: NTREIS #21090938 Report a problem | ||
Public tax history
Tax history is unavailable.
Neighborhood: 76227
Nearby homes
- $--9.28 acres5408 New Hope Rd #1, Aubrey, TX 76227Sold
- $888,5003 bd3 ba3.4k sqft5408 New Hope Rd, Aubrey, TX 76227Off Market
- $702,900-- bd-- ba-- sqft5408 New Hope Rd, Aubrey, TX 76227Off Market
- $354,600-- bd-- ba-- sqft5408 New Hope Rd, Aubrey, TX 76227Off Market
- $383,300-- bd-- ba2k sqft5420 New Hope Rd, Aubrey, TX 76227Off Market
- $513,6003 bd2 ba3k sqft5428 New Hope Rd, Aubrey, TX 76227Off Market
- $335,800-- bd-- ba1.2k sqft5486 New Hope Rd, Aubrey, TX 76227Off Market
- $1,194,1004 bd5 ba4.6k sqft5402 New Hope Rd, Aubrey, TX 76227Off Market
Nearby schools
GreatSchools rating
- 7/10HL Brockett Elementary SchoolGrades: K-5Distance: 1.4 mi
- 6/10Aubrey Middle SchoolGrades: 6-8Distance: 1.7 mi
- 6/10Aubrey High SchoolGrades: 9-12Distance: 1.7 mi
Schools provided by the listing agent
- Elementary: Hl Brockett
- Middle: Aubrey
- High: Aubrey
- District: Aubrey ISD
Source: NTREIS. This data may not be complete. We recommend contacting the local school district to confirm school assignments for this home.
Get a cash offer in 3 minutes
Find out how much your home could sell for in as little as 3 minutes with a no-obligation cash offer.
Estimated market value
$1,291,000
Get a cash offer in 3 minutes
Find out how much your home could sell for in as little as 3 minutes with a no-obligation cash offer.
Estimated market value
$1,291,000
- Texas
- Denton County
- Aubrey
- 76227
- 5408 New Hope Rd Unit 11
