Skip main navigation
Sold for $385,000
  • $385,000

    5408 Patterson St, Riverdale, MD 20737

    2beds
    816sqft
    Single Family Residence
    Built in 1918
    7,500 Square Feet Lot
    $304,000 Zestimate®
    $472/sqft
    $2,144 Estimated rent

    Home value

    $304,000

    $258,000 - $353,000

    $2,144/mo

    Zestimate® history
    Loading
    Loading...

    Owner options

    List your home for rent

    $2,144/mo

    Rent Zestimate®

    Find your next renter with Zillow Rental Manager. Plus, with online applications, you can quickly screen prospective tenants – for free.

    Learn more

    $2,144/mo

    Rent Zestimate®

    Refinance and save

    $2,425/mo

    Est. payment

    Refinancing to a lower rate could help reduce your monthly payments and save thousands over the life of the loan.

    See today's rates

    $2,425/mo

    Est. payment

    Explore your selling options

    Work with a Zillow partner agent

    Leverage their expertise and Zillow's premium Showcase listings to get your home seen by more buyers.

    Get started

    List with your own agent

    Get your home in front of millions of buyers by listing it on Zillow.

    Learn how to do it

    Sell it yourself

    Take full control of how buyers see your home on Zillow by listing For Sale by Owner (FSBO).

    List your home

    What's special

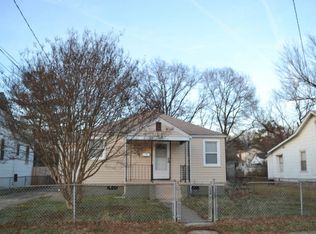
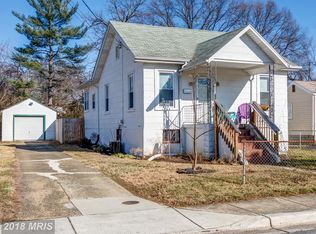
    Currently accepting back up offers. Please schedule your showing if you are interested. Complete luxury renovation featuring 2 bedrooms and 2 full bathrooms, all on one level. This home includes all-new appliances and systems. Ample storage is available in the large attic and spacious shed. Conveniently located close to DC, Hyattsville, the University of Maryland, and Greenbelt, with quick access to the BW Parkway, I-495 Capital Beltway, and Rt. 50. Situated in the midst of bustling shopping districts. Complete new plumbing, including the main line back to the meter. Fully replaced electrical wiring, including panel, walls, attic, and crawl space. New gas lines throughout the house. Sanded and finished hardwood flooring throughout. New off-street parking pad and stone path from the deck to the shed. New kitchen cabinets and appliances. New bathroom fixtures and ceramic tiles. New drywall throughout. New lighting throughout. New gas heating system (2018). New AC unit (2024). New gas tankless hot water heater (2024). New insulation in exterior walls and ceiling. New outdoor electric storage shed with loft, lights, plugs, and exterior floodlight. New 12x16 deck with floodlight. New roof (2024). New siding (2024). New gutters, fascia, and soffits (2024). New flooring in the attic for storage. New windows and doors throughout. New closet doors and interior doors.

    Zillow last checked:

    Listing updated:

    Listed by:

    Timothy Mull 202-579-1699,

    RE/MAX Realty Services

    Bought with:

    Valeisha Johnson, 0225243486

    CENTURY 21 Envision

    Source: Bright MLS,MLS#: MDPG2113298MLS Logo

    Facts & features

    Interior

    Bedrooms & bathrooms
    • Bedrooms: 2
    • Bathrooms: 2
    • Full bathrooms: 2
    • Main level bathrooms: 2
    • Main level bedrooms: 2
    Basement
    • Area: 0
    Heating
    • Forced Air, Natural Gas
    Cooling
    • Central Air, Electric
    Appliances
    • Included: Tankless Water Heater, Gas Water Heater
    Features
    • Flooring: Hardwood
    • Has basement: No
    • Has fireplace: No
    Interior area
    • Total structure area: 816
    • Total interior livable area: 816 sqft
    • Finished area above ground: 816
    • Finished area below ground: 0

    Property

    Parking
    • Total spaces: 1
    • Parking features: Gravel, Driveway, On Street
    • Uncovered spaces: 1
    Accessibility
    • Accessibility features: Other
    Features
    • Levels: One
    • Stories: 1
    • Pool features: None
    Lot
    • Size: 7,500 sqft
    Details
    • Additional structures: Above Grade, Below Grade
    • Parcel number: 17192141596
    • Zoning: RSF65
    • Special conditions: Standard

    Construction

    Type & style
    • Home type: SingleFamily
    • Architectural style: Craftsman
    • Property subtype: Single Family Residence
    Materials
    • Frame
    • Foundation: Crawl Space
    • Roof: Architectural Shingle
    Condition
    • Excellent
    • New construction: No
    • Year built: 1918

    Utilities & green energy

    • Electric: 200+ Amp Service
    • Sewer: Public Sewer
    • Water: Public

    Community & neighborhood

    Location
    • Region: Riverdale
    • Subdivision: Grettas Addn To Riverdal
    • Municipality: Riverdale

    Other

    Other facts
    • Listing agreement: Exclusive Agency
    • Listing terms: Cash,Conventional,FHA,VA Loan,Other
    • Ownership: Fee Simple

    Price history

    DateEventPrice
    7/24/2024Sold$385,000-3.7%$472/sqft
    Source: Bright MLS #MDPG2113298 Report a problem
    6/23/2024Contingent$399,900$490/sqft
    Source: Bright MLS #MDPG2113298 Report a problem
    6/2/2024Price change$399,900-4.8%$490/sqft
    Source: Bright MLS #MDPG2113298 Report a problem
    5/30/2024Listed for sale$419,900$515/sqft
    Source: Bright MLS #MDPG2113298 Report a problem

    Public tax history

    Tax history is unavailable.

    Neighborhood: 20737

    Nearby schools

    GreatSchools rating
    Schools provided by the listing agent
    • District: Prince George's County Public Schools

    Source: Bright MLS. This data may not be complete. We recommend contacting the local school district to confirm school assignments for this home.

    Get a cash offer in 3 minutes
    Find out how much your home could sell for in as little as 3 minutes with a no-obligation cash offer.
    Estimated market value
    $304,000
    Get a cash offer in 3 minutes
    Find out how much your home could sell for in as little as 3 minutes with a no-obligation cash offer.
    Estimated market value
    $304,000