Skip main navigation
Sold
  • $185,000

    5408 Penway St, Indianapolis, IN 46224

    3beds
    3,216sqft
    Residential, Single Family Residence
    Built in 1959
    6,534 Square Feet Lot
    $218,700 Zestimate®
    $58/sqft
    $1,639 Estimated rent

    Home value

    $218,700

    $203,000 - $234,000

    $1,639/mo

    Zestimate® history
    Loading
    Loading...

    Owner options

    List your home for rent

    $1,639/mo

    Rent Zestimate®

    Find your next renter with Zillow Rental Manager. Plus, with online applications, you can quickly screen prospective tenants – for free.

    Learn more

    $1,639/mo

    Rent Zestimate®

    Refinance and save

    $1,210/mo

    Est. payment

    Refinancing to a lower rate could help reduce your monthly payments and save thousands over the life of the loan.

    See today's rates

    $1,210/mo

    Est. payment

    Explore your selling options

    Work with a Zillow partner agent

    Leverage their expertise and Zillow's premium Showcase listings to get your home seen by more buyers.

    Get started

    List with your own agent

    Get your home in front of millions of buyers by listing it on Zillow.

    Learn how to do it

    Sell it yourself

    Take full control of how buyers see your home on Zillow by listing For Sale by Owner (FSBO).

    List your home

    What's special

    New flooringFlexible living spaceNatural color paletteExterior paintFresh interiorPrimary bathroom
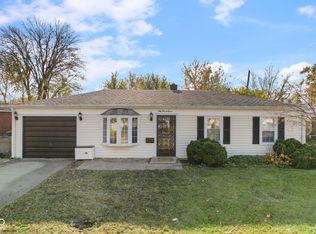
    This charming home has been recently updated and is ready for its new owners! From the fresh interior and exterior paint to the new flooring and appliances, this home is sure to please. The natural color palette throughout creates a warm and inviting atmosphere. The primary bathroom offers good under sink storage, perfect for those looking to maximize space. The flexible living space offers multiple rooms, perfect for any lifestyle. Enjoy outdoor living with a fenced in backyard. This home has it all and won't last long, so take a look today!

    Zillow last checked:

    Listing updated:

    Listing Provided by:

    Shelby Farrar 463-218-9259,

    Opendoor Brokerage LLC

    Bought with:

    Sarah Colon

    RE/MAX Complete

    Source: MIBOR as distributed by MLS GRID,MLS#: 21951023MLS Logo

    Facts & features

    Interior

    Bedrooms & bathrooms
    • Bedrooms: 3
    • Bathrooms: 2
    • Full bathrooms: 2
    • Main level bathrooms: 2
    • Main level bedrooms: 3
    Primary bedroom
    • Features: Other
    • Level: Main
    • Area: 130 Square Feet
    • Dimensions: 10 X 13
    Kitchen
    • Features: Vinyl Plank
    • Level: Main
    • Area: 168 Square Feet
    • Dimensions: 12 X 14
    Heating
    • Forced Air
    Cooling
    • Has cooling: Yes
    Appliances
    • Included: Microwave, Dishwasher, Electric Oven
    Features
    • Attic Access, Walk-In Closet(s)
    • Windows: Windows Vinyl
    • Has basement: No
    • Attic: Access Only
    Interior area
    • Total structure area: 3,216
    • Total interior livable area: 3,216 sqft
    • Finished area below ground: 0

    Property

    Parking
    • Total spaces: 1
    • Parking features: Detached
    • Garage spaces: 1
    Features
    • Levels: One
    • Stories: 1
    Lot
    • Size: 6,534 sqft
    Details
    • Parcel number: 490524109024000901
    • Horse amenities: None

    Construction

    Type & style
    • Home type: SingleFamily
    • Architectural style: Other
    • Property subtype: Residential, Single Family Residence
    Materials
    • Vinyl Siding
    • Foundation: Slab
    Condition
    • New construction: No
    • Year built: 1959

    Utilities & green energy

    • Water: Municipal/City

    Community & neighborhood

    Location
    • Region: Indianapolis
    • Subdivision: Eagledale

    Price history

    DateEventPrice
    12/4/2023Sold$185,000-4.1%$58/sqft
    Source: MIBOR as distributed by MLS GRID #21951023 Report a problem
    11/6/2023Pending sale$193,000$60/sqft
    Source: MIBOR as distributed by MLS GRID #21951023 Report a problem
    10/30/2023Listed for sale$193,000+26.2%$60/sqft
    Source: MIBOR as distributed by MLS GRID #21951023 Report a problem
    7/18/2023Sold$152,900$48/sqft
    Source: Public Record Report a problem

    Public tax history

    YearProperty taxesTax assessment
    2025$3,901 +220.3%$202,700 +23.3%
    2024$1,218 -1.5%$164,400 +34%
    2023$1,237 +82.7%$122,700 +2.8%
    2022$677 +45.9%$119,400 +39.3%
    2021$464 +0.5%$85,700 +16.3%
    2020$462 +6.3%$73,700 +1.8%
    2019$434 +13%$72,400 +7.9%
    2018$384 -9.9%$67,100 +6.5%
    2017$427 +11.5%$63,000 -0.9%
    2016$383 +5.9%$63,600 +3.4%
    2014$361 -18.2%$61,500 +1.7%
    2013$442 $60,500 -6.6%
    2012$442 $64,800 -2.7%
    2011-- $66,600 -3.5%
    2010$443 +5.6%$69,000 -4.4%
    2009$420 $72,200 -3.7%
    2007-- $75,000 +0.4%
    2006-- $74,700 +18.8%
    2005-- $62,900
    2004-- $62,900
    2003-- $62,900 +99.1%
    2002-- $31,600 +200.1%
    2001-- $10,530
    2000-- $10,530

    Find assessor info on the county website

    Neighborhood: Eagledale

    Nearby schools

    GreatSchools rating
    Schools provided by the listing agent
    • Elementary: Carl Wilde School 79
    • Middle: Northwest Community Middle School
    • High: George Washington High School

    Source: MIBOR as distributed by MLS GRID. This data may not be complete. We recommend contacting the local school district to confirm school assignments for this home.

    Get a cash offer in 3 minutes
    Find out how much your home could sell for in as little as 3 minutes with a no-obligation cash offer.
    Estimated market value
    $218,700
    Get a cash offer in 3 minutes
    Find out how much your home could sell for in as little as 3 minutes with a no-obligation cash offer.
    Estimated market value
    $218,700