New roof on the way! Experience the exceptional lifestyle offered by this beautiful 4-bedroom, 2.5-bath Bear model nestled on a quiet cul-de-sac in the desirable Royal Highlands community! This residence features an expanded 2-car garage and a comfortable split floor plan. The interior showcases granite countertops and engineered wood flooring throughout. Enjoy the benefits of upgrades including a 16 SEER HVAC system (2016), a new roof (2015), and double-pane soundproof security windows (2013). The flexible layout includes a living room perfect for a den or office, a stunning kitchen with a gas range and breakfast nook, cathedral ceilings, a large family room, formal dining room, and a bright Florida room. The spacious primary suite offers dual sinks and a walk-in closet. Practical features include updated comfort-height toilets, a large laundry room with storage (washer/dryer included), central vacuum, and three solar tubes, a private patio, water softener, and a floored attic with a solar fan. Extra insulation has also been added. There is a new sprinkler controller and the garage is wired for a portable generator. Royal Highlands offers a wealth of amenities: 24-hour gated security, indoor and outdoor pools, tennis, an 18-hole golf course, dining, a vibrant rec center, and social activities. The HOA even covers Comcast cable/internet and secure RV/boat parking! Plus, enjoy the convenience of the new Southlake Hospital Center.
Sold for $400,000
$400,000
5408 QUEEN VICTORIA DRIVE, LEESBURG, FL 34748
4beds
2,513sqft
Single Family Residence
Built in 1997
9,046 Square Feet Lot
$392,400 Zestimate®
$159/sqft
$2,317 Estimated rent
Home value
$392,400
$361,000 - $428,000
$2,317/mo
Zestimate® history
Owner options
List your home for rent
$2,317/mo
Rent Zestimate®
Find your next renter with Zillow Rental Manager. Plus, with online applications, you can quickly screen prospective tenants – for free.
$2,317/mo
Rent Zestimate®
Refinance and save
$2,964/mo
Est. payment
Refinancing to a lower rate could help reduce your monthly payments and save thousands over the life of the loan.
$2,964/mo
Est. payment
Explore your selling options
Work with a Zillow partner agent
Leverage their expertise and Zillow's premium Showcase listings to get your home seen by more buyers.
Get startedList with your own agent
Get your home in front of millions of buyers by listing it on Zillow.
Learn how to do itSell it yourself
Take full control of how buyers see your home on Zillow by listing For Sale by Owner (FSBO).
List your homeWhat's special
Solar tubesPrivate patioLarge laundry roomGranite countertopsLarge family roomGas rangeQuiet cul-de-sac
Zillow last checked:
Listing updated:
Listed by:
Angela Phillips 240-462-0646,
VANGIE BERRY SIGNATURE REALTY 352-742-7355
Bought with:
Steven Boone, 3200867
EXIT REALTY TRI-COUNTY
Source: Stellar MLS,MLS#: G5095334 Originating MLS: Lake and Sumter
Originating MLS: Lake and Sumter
Facts & features
Interior
Bedrooms & bathrooms
- Bedrooms: 4
- Bathrooms: 3
- Full bathrooms: 2
- 1/2 bathrooms: 1
Rooms
- Room types: Utility Room
Primary bedroom
- Features: Dual Sinks, Shower No Tub, Walk-In Closet(s)
- Level: First
- Area: 224 Square Feet
- Dimensions: 14x16
Bedroom 2
- Features: Ceiling Fan(s), Built-in Closet
- Level: First
- Area: 110 Square Feet
- Dimensions: 11x10
Bedroom 3
- Features: Ceiling Fan(s), Built-in Closet
- Level: First
- Area: 110 Square Feet
- Dimensions: 11x10
Bedroom 4
- Features: Built-in Closet
- Level: First
- Area: 110 Square Feet
- Dimensions: 11x10
Dinette
- Features: Ceiling Fan(s)
- Level: First
- Area: 81 Square Feet
- Dimensions: 9x9
Dining room
- Level: First
- Area: 130 Square Feet
- Dimensions: 10x13
Family room
- Features: Ceiling Fan(s)
- Level: First
- Area: 266 Square Feet
- Dimensions: 14x19
Florida room
- Features: Ceiling Fan(s)
- Level: First
- Area: 294 Square Feet
- Dimensions: 21x14
Kitchen
- Features: Breakfast Bar, Pantry, Granite Counters
- Level: First
- Area: 121 Square Feet
- Dimensions: 11x11
Living room
- Features: Ceiling Fan(s)
- Level: First
- Area: 176 Square Feet
- Dimensions: 16x11
Heating
- Natural Gas
Cooling
- Central Air
Appliances
- Included: Dishwasher, Disposal, Dryer, Gas Water Heater, Microwave, Refrigerator, Washer
- Laundry: Inside
Features
- Cathedral Ceiling(s), Ceiling Fan(s), Central Vacuum, Split Bedroom, Stone Counters
- Flooring: Ceramic Tile, Engineered Hardwood
- Windows: Blinds, Double Pane Windows, Skylight(s)
- Has fireplace: No
Interior area
- Total structure area: 3,275
- Total interior livable area: 2,513 sqft
Property
Parking
- Total spaces: 2
- Parking features: Garage Door Opener, Oversized
- Attached garage spaces: 2
- Details: Garage Dimensions: 25x26
Features
- Levels: One
- Stories: 1
- Patio & porch: Patio
- Exterior features: Irrigation System, Rain Gutters
- Has view: Yes
- View description: Tennis Court, Trees/Woods
Lot
- Size: 9,046 Square Feet
- Features: Cul-De-Sac, Level
- Residential vegetation: Mature Landscaping
Details
- Parcel number: 132124180000006400
- Zoning: PUD
- Special conditions: None
Construction
Type & style
- Home type: SingleFamily
- Property subtype: Single Family Residence
Materials
- Block, Stucco
- Foundation: Slab
- Roof: Shingle
Condition
- New construction: No
- Year built: 1997
Details
- Builder model: Bear
- Builder name: Pringle
Utilities & green energy
- Sewer: Public Sewer
- Water: Public
- Utilities for property: BB/HS Internet Available, Cable Available, Public
Community & HOA
Community
- Features: Dock, Fishing, Association Recreation - Owned, Buyer Approval Required, Clubhouse, Community Mailbox, Deed Restrictions, Fitness Center, Gated Community - Guard, Golf Carts OK, Golf, Pool, Restaurant, Tennis Court(s)
- Security: Gated Community, Smoke Detector(s)
- Pet fee: $0 monthly
- Senior community: Yes
- Subdivision: ROYAL HIGHLANDS PH 01 TR B LESS PT LYING W FOL
HOA
- Has HOA: Yes
- Amenities included: Cable TV, Clubhouse, Fence Restrictions, Fitness Center, Gated, Golf Course, Pickleball Court(s), Pool, Recreation Facilities, Shuffleboard Court, Tennis Court(s)
- Services included: Cable TV, Community Pool, Reserve Fund, Internet, Manager, Private Road, Recreational Facilities
- HOA fee: $224 monthly
- HOA name: Keneshia Shepherd
- HOA phone: 352-326-8007
Location
- Region: Leesburg
Financial & listing details
- Price per square foot: $159/sqft
- Tax assessed value: $331,239
- Annual tax amount: $3,572
- Date on market: 4/4/2025
- Cumulative days on market: 61 days
- Listing terms: Cash,Conventional,FHA,VA Loan
- Ownership: Fee Simple
- Total actual rent: 0
- Road surface type: Paved, Asphalt
Price history
| Date | Event | Price |
|---|---|---|
| 6/27/2025 | Sold | $400,000-5.9%$159/sqft |
Source:  Stellar MLS #G5095334 Report a problem Stellar MLS #G5095334 Report a problem | ||
| 6/5/2025 | Pending sale | $425,000$169/sqft |
Source: Stellar MLS #G5095334 Report a problem | ||
| 4/5/2025 | Listed for sale | $425,000+51.8%$169/sqft |
Source: Stellar MLS #G5095334 Report a problem | ||
| 10/17/2018 | Sold | $280,000-6.4%$111/sqft |
Source: Public Record Report a problem | ||
| 7/20/2018 | Listed for sale | $299,000$119/sqft |
Source: VANGIE BERRY SIGNATURE REALTY #G5003994 Report a problem | ||
Public tax history
| Year | Property taxes | Tax assessment |
|---|---|---|
| 2025 | $3,667 +2.6% | $264,540 +2.9% |
| 2024 | $3,573 +8% | $257,090 +3% |
| 2023 | $3,310 +7.7% | $249,610 +3% |
| 2022 | $3,074 +0.7% | $242,340 +3% |
| 2021 | $3,054 +0.5% | $235,287 +1.4% |
| 2020 | $3,039 -20.5% | $232,039 |
| 2019 | $3,822 +54.8% | $232,039 +27.3% |
| 2018 | $2,468 | $182,240 +2.1% |
| 2017 | $2,468 +3.2% | $178,492 +2.1% |
| 2016 | $2,393 +0.1% | $174,821 +0.7% |
| 2015 | $2,390 -2.6% | $173,606 +0.8% |
| 2014 | $2,453 +26.7% | $172,229 +1.5% |
| 2013 | $1,935 -0.1% | $169,684 +0.8% |
| 2012 | $1,937 +3.9% | $168,278 +3% |
| 2011 | $1,864 +0.1% | $163,377 +1.5% |
| 2010 | $1,863 +3.7% | $160,963 +2.7% |
| 2009 | $1,797 +0.2% | $156,732 +0.1% |
| 2008 | $1,793 -6.5% | $156,576 +3% |
| 2007 | $1,918 -5.4% | $152,016 +2.5% |
| 2006 | $2,027 +2.6% | $148,309 +3% |
| 2005 | $1,976 +3.2% | $143,990 |
| 2004 | $1,915 -1.1% | -- |
| 2003 | $1,936 +12.4% | $140,483 +4.9% |
| 2002 | $1,722 | $133,976 +1.6% |
| 2001 | $1,722 +0.3% | $131,867 |
| 2000 | $1,716 | $131,867 |
Find assessor info on the county website
Neighborhood: 34748
Nearby homes
- $268,4003 bd2 ba1.7k sqft5404 Queen Victoria Dr, Leesburg, FL 34748Off Market

- $271,0003 bd2 ba1.8k sqft5412 Queen Victoria Dr, Leesburg, FL 34748Off Market
- $450,0004 bd3 ba2.5k sqft5416 Queen Victoria Dr, Leesburg, FL 34748Sold
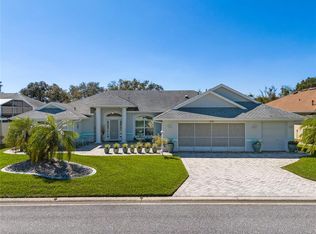
- $302,5003 bd2 ba1.8k sqft5400 Queen Victoria Dr, Leesburg, FL 34748Off Market
- $331,4003 bd2 ba2.4k sqft5407 Queen Victoria Dr, Leesburg, FL 34748Off Market
- $269,9003 bd2 ba1.9k sqft5405 Queen Victoria Dr, Leesburg, FL 34748Sold
- $323,0003 bd2 ba2.2k sqft5415 Queen Victoria Dr, Leesburg, FL 34748Off Market
- $291,8003 bd3 ba2.1k sqft5420 Queen Victoria Dr, Leesburg, FL 34748Off Market
Nearby schools
GreatSchools rating
- 2/10Leesburg Elementary SchoolGrades: PK-5Distance: 9.9 mi
- 3/10Oak Park Middle SchoolGrades: 6-8Distance: 9.9 mi
- 2/10Leesburg High SchoolGrades: 9-12Distance: 10.3 mi
Get a cash offer in 3 minutes
Find out how much your home could sell for in as little as 3 minutes with a no-obligation cash offer.
Estimated market value
$392,400
Get a cash offer in 3 minutes
Find out how much your home could sell for in as little as 3 minutes with a no-obligation cash offer.
Estimated market value
$392,400
- Florida
- Lake County
- Leesburg
- 34748
- 5408 QUEEN VICTORIA DRIVE
