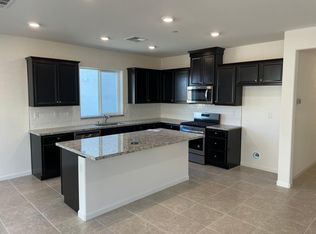
Move in Ready home, Plan 2 Homesite 93! Shine at Cielo, located in the Cielo gated community and highly desired Brentwood School District. Shine offers our larger floor plans with open living spaces designed for how you live today. Within the community, enjoy use of the Club House, pool, BBQ area, tot lot and future park to included pickleball courts, kids play structure and doggie park. With the Delta nearby you can enjoy family day trips, trails, delta river sports and recreation. Photos are not of actual home. Photos are rendering and furnished model home plan 2.
Sold for $825,900
$825,900
5408 Ramona Valley Ln, Antioch, CA 94531
4beds
2,541sqft
Single Family Residence, Residential
Built in 2023
4,940 Square Feet Lot
$782,300 Zestimate®
$325/sqft
$4,047 Estimated rent
Home value
$782,300
$743,000 - $821,000
$4,047/mo
Zestimate® history
Owner options
List your home for rent
$4,047/mo
Rent Zestimate®
Find your next renter with Zillow Rental Manager. Plus, with online applications, you can quickly screen prospective tenants – for free.
$4,047/mo
Rent Zestimate®
Refinance and save
$5,477/mo
Est. payment
Refinancing to a lower rate could help reduce your monthly payments and save thousands over the life of the loan.
$5,477/mo
Est. payment
Explore your selling options
Work with a Zillow partner agent
Leverage their expertise and Zillow's premium Showcase listings to get your home seen by more buyers.
Get startedList with your own agent
Get your home in front of millions of buyers by listing it on Zillow.
Learn how to do itSell it yourself
Take full control of how buyers see your home on Zillow by listing For Sale by Owner (FSBO).
List your homeWhat's special
Tot lotPickleball courtsClub houseBbq areaLarger floor plansOpen living spaces
Zillow last checked:
Listing updated:
Listed by:
Jennifer Younathan 02056355 925-255-0963,
TRI Pointe Homes Bay Area 925-414-0861
Bought with:
Jennifer Younathan, 02056355
TRI Pointe Homes Bay Area
Source: MLSListings Inc,MLS#: ML81950458
Facts & features
Interior
Bedrooms & bathrooms
- Bedrooms: 4
- Bathrooms: 4
- Full bathrooms: 3
- 1/2 bathrooms: 1
Rooms
- Room types: Loft
Bedroom
- Features: WalkinCloset
Dining room
- Features: NoFormalDiningRoom
Family room
- Features: KitchenFamilyRoomCombo
Kitchen
- Features: Countertop_Granite, Hookups_IceMaker
Heating
- Central Forced Air Gas, 2 plus Zones, Solar
Cooling
- Zoned
Appliances
- Included: Gas Cooktop, Disposal, Microwave, Built In Oven
- Laundry: Inside, In Utility Room
Features
- Flooring: Carpet, Laminate, Tile
Interior area
- Total structure area: 2,541
- Total interior livable area: 2,541 sqft
Property
Parking
- Total spaces: 2
- Parking features: Attached, On Street
- Attached garage spaces: 2
Features
- Stories: 2
- Exterior features: Back Yard
- Pool features: Community, Gunite
- Fencing: Wood
- Has view: Yes
- View description: Hills
Lot
- Size: 4,940 Square Feet
Details
- Parcel number: 057180004
- Zoning: r-1
- Special conditions: NewSubdivision
Construction
Type & style
- Home type: SingleFamily
- Architectural style: Cottage
- Property subtype: Single Family Residence, Residential
Materials
- Foundation: Slab
- Roof: Tile
Condition
- New construction: Yes
- Year built: 2023
Utilities & green energy
- Gas: IndividualGasMeters, PublicUtilities
- Water: Public
- Utilities for property: Public Utilities, Water Public, Solar
Community & HOA
HOA
- Has HOA: Yes
- Amenities included: Barbecue Area, Cabana, Club House, Community Security Gate, Game Court Outdoor, Playground
- HOA fee: $164 monthly
Location
- Region: Antioch
Financial & listing details
- Price per square foot: $325/sqft
- Tax assessed value: $842,418
- Annual tax amount: $12,859
- Date on market: 1/2/2024
- Listing agreement: ExclusiveAgency
- Listing terms: FHA, VALoan, CalVetLoan, CashorConventionalLoan
Price history
| Date | Event | Price |
|---|---|---|
| 2/29/2024 | Sold | $825,900+1.7%$325/sqft |
Source:  MLSListings Inc #ML81950458 Report a problem MLSListings Inc #ML81950458 Report a problem | ||
| 1/12/2024 | Pending sale | $811,900$320/sqft |
Source: MLSListings Inc #ML81950458 Report a problem | ||
| 1/2/2024 | Listed for sale | $811,900$320/sqft |
Source: MLSListings Inc #ML81950458 Report a problem | ||
Public tax history
| Year | Property taxes | Tax assessment |
|---|---|---|
| 2025 | $12,859 -16.2% | $842,418 +48.2% |
| 2024 | $15,348 +706.3% | $568,300 +234.3% |
| 2023 | $1,903 +65.1% | $170,019 +66.7% |
| 2022 | $1,153 | $101,996 |
Find assessor info on the county website
Neighborhood: 94531
Nearby homes
- $793,9095 bd3 ba2.4k sqft5300 Ramona Valley Ln, Antioch, CA 94531Off Market
- $832,3904 bd3 ba2k sqft5575 Trinity Lakes Ln, Antioch, CA 94531Off Market
- $642,9003 bd2 ba1.5k sqft5304 Ramona Valley Ln, Antioch, CA 94531Off Market
- $739,1003 bd3 ba1.9k sqft5301 Capay Valley Ln, Antioch, CA 94531Off Market
- $876,0004 bd3 ba2.5k sqft5436 McDowell Valley Ln, Antioch, CA 94531Sold
- $748,4003 bd4 ba2.7k sqft5305 Capay Valley Ln, Antioch, CA 94531Off Market
- $750,0005 bd3 ba2.3k sqft5308 Ramona Valley Ln, Antioch, CA 94531Sold
- $790,7005 bd2 ba2.4k sqft5579 Trinity Lakes Ln, Antioch, CA 94531Off Market
Nearby schools
GreatSchools rating
- 9/10Loma Vista Elementary SchoolGrades: K-5Distance: 1.4 mi
- 9/10Adams (J. Douglas) Middle SchoolGrades: 6-8Distance: 2.3 mi
- 9/10Heritage High SchoolGrades: 9-12Distance: 2.2 mi
Schools provided by the listing agent
- Elementary: LomaVistaElementary_2
- Middle: AdamsJDouglasMiddle
- High: LibertyHigh_2
- District: BrentwoodUnionElementary
Source: MLSListings Inc. This data may not be complete. We recommend contacting the local school district to confirm school assignments for this home.
Get a cash offer in 3 minutes
Find out how much your home could sell for in as little as 3 minutes with a no-obligation cash offer.
Estimated market value
$782,300
Get a cash offer in 3 minutes
Find out how much your home could sell for in as little as 3 minutes with a no-obligation cash offer.
Estimated market value
$782,300
- California
- Contra Costa County
- Antioch
- 94531
- 5408 Ramona Valley Ln
Nearby cities
Nearby zip codes
Other Antioch Topics
