A second chance to make this home yours! Back on the market after the previous buyers' housing preferences changed. Stunning custom home tucked within an exclusive private subdivision of just 21 homes with no thru traffic. Designed in an elegant soft French Country style. this exceptional residence showcases timeless architectural details including fluted columns, a charming Juliette balcony, and extraordinary custom millwork throughout. The sophisticated study-library features rich built-ins and a cozy fireplace, while a second fireplace warmly welcomes you into the heart of the home. Abundant natural light fills the expansive great room and beautifully appointed kitchen, creating an inviting atmosphere ideal for both everyday living and entertaining. The thoughtfully designed split bedroom floor plan includes a private downstairs guest or in-law suite with ensuite bath, along with an oversized primary retreat featuring a spa-inspired bath and impressive three-tier walk-in closet. Upstairs, two spacious bedrooms are connected by a Jack-and-Jill bath and complimented by a versatile common area with built-ins and desk space perfect for homework, crafts, or hobbies. Multiple walk-in attic access points provide exceptional storage. The garage configuration includes a separate two-car and a single tandem garage, both with direct home access. Surrounded by lush landscaping, the backyard offers a peaceful and exceptionally private outdoor retreat. Located in the newer, quiet community of Trails West, this home offers convenient access to shopping, dining, and everyday essentials, with quick connections to Green Oaks Boulevard and I-20 for easy commuting. Zoned to some of Arlington's most highly regarded schools.
Sold
Price Unknown
5408 Rome Ct, Arlington, TX 76017
4beds
3,464sqft
Single Family Residence
Built in 2004
10,323 Square Feet Lot
$592,600 Zestimate®
$--/sqft
$3,735 Estimated rent
Home value
$592,600
$551,000 - $634,000
$3,735/mo
Zestimate® history
Owner options
List your home for rent
$3,735/mo
Rent Zestimate®
Find your next renter with Zillow Rental Manager. Plus, with online applications, you can quickly screen prospective tenants – for free.
$3,735/mo
Rent Zestimate®
Refinance and save
$250/mo
Est. payment
Refinancing to a lower rate could help reduce your monthly payments and save thousands over the life of the loan.
$250/mo
Est. payment
Explore your selling options
Work with a Zillow partner agent
Leverage their expertise and Zillow's premium Showcase listings to get your home seen by more buyers.
Get startedList with your own agent
Get your home in front of millions of buyers by listing it on Zillow.
Learn how to do itSell it yourself
Take full control of how buyers see your home on Zillow by listing For Sale by Owner (FSBO).
List your homeWhat's special
Cozy fireplaceSecond fireplaceCharming juliette balconyAbundant natural lightExpansive great roomSophisticated study-libraryImpressive three-tier walk-in closet
Zillow last checked:
Listing updated:
Listed by:
Chris Carson 0502193 817-460-3900,
Pinnacle Group REALTORS 817-460-3900
Bought with:
Jessica Musgrove, 0648000
Better Homes & Gardens, Winans
Source: NTREIS,MLS#: 21288625
Facts & features
Interior
Bedrooms & bathrooms
- Bedrooms: 4
- Bathrooms: 4
- Full bathrooms: 3
- 1/2 bathrooms: 1
Primary bedroom
- Features: Closet Cabinetry, Dual Sinks, Double Vanity, En Suite Bathroom, Garden Tub/Roman Tub, Jetted Tub, Linen Closet, Sitting Area in Primary, Separate Shower, Walk-In Closet(s)
- Level: First
- Dimensions: 18 x 16
Bedroom
- Features: Closet Cabinetry, Ceiling Fan(s), En Suite Bathroom, Split Bedrooms
- Level: First
- Dimensions: 12 x 12
Bedroom
- Features: Ceiling Fan(s)
- Level: Second
- Dimensions: 13 x 11
Bedroom
- Features: Ceiling Fan(s)
- Level: Second
- Dimensions: 13 x 11
Breakfast room nook
- Level: First
- Dimensions: 11 x 10
Dining room
- Level: First
- Dimensions: 14 x 11
Family room
- Features: Built-in Features, Fireplace
- Level: First
- Dimensions: 21 x 18
Kitchen
- Features: Breakfast Bar, Built-in Features, Butler's Pantry, Granite Counters, Kitchen Island, Pantry, Stone Counters, Walk-In Pantry
- Level: First
- Dimensions: 15 x 14
Living room
- Features: Ceiling Fan(s)
- Level: First
- Dimensions: 14 x 10
Living room
- Features: Built-in Features
- Level: Second
- Dimensions: 12 x 10
Office
- Features: Built-in Features, Ceiling Fan(s), Fireplace
- Level: First
- Dimensions: 12 x 11
Utility room
- Features: Built-in Features, Utility Sink
- Level: First
- Dimensions: 9 x 5
Heating
- Central, Natural Gas
Cooling
- Central Air, Ceiling Fan(s), Electric, Multi Units, Zoned
Appliances
- Included: Some Gas Appliances, Convection Oven, Double Oven, Dishwasher, Electric Oven, Gas Cooktop, Disposal, Microwave, Plumbed For Gas, Water Purifier
Features
- Built-in Features, Chandelier, Cathedral Ceiling(s), Dry Bar, Decorative/Designer Lighting Fixtures, Double Vanity, Granite Counters, High Speed Internet, In-Law Floorplan, Kitchen Island, Open Floorplan, Pantry, Cable TV, Vaulted Ceiling(s), Walk-In Closet(s)
- Flooring: Carpet, Hardwood, Tile
- Has basement: No
- Number of fireplaces: 2
- Fireplace features: Family Room, Gas, Gas Log, Library
Interior area
- Total interior livable area: 3,464 sqft
Property
Parking
- Total spaces: 3
- Parking features: Additional Parking, Concrete, Door-Multi, Door-Single, Garage, Garage Door Opener, Kitchen Level, Lighted, Oversized, Private, Garage Faces Rear, Garage Faces Side
- Attached garage spaces: 3
Accessibility
- Accessibility features: Accessible Bedroom, Accessible Doors
Features
- Levels: Two
- Stories: 2
- Patio & porch: Covered
- Exterior features: Garden, Lighting, Private Yard, Rain Barrel/Cistern(s), Rain Gutters
- Pool features: None
- Fencing: Back Yard,Gate,Perimeter,Privacy,Wood
Lot
- Size: 10,323 Square Feet
- Features: Cul-De-Sac, Hardwood Trees, Landscaped, Subdivision, Sprinkler System, Few Trees
- Residential vegetation: Grassed
Details
- Parcel number: 07964935
Construction
Type & style
- Home type: SingleFamily
- Architectural style: Traditional,Detached
- Property subtype: Single Family Residence
Materials
- Brick, Rock, Stone
- Foundation: Slab
- Roof: Composition
Condition
- Year built: 2004
Utilities & green energy
- Utilities for property: Electricity Connected, Natural Gas Available, Overhead Utilities, Phone Available, Separate Meters, Underground Utilities, Water Available, Cable Available
Green energy
- Energy efficient items: Thermostat, Water Heater, Windows
- Indoor air quality: Ventilation
- Water conservation: Rain Water Collection
Community & HOA
Community
- Features: Curbs
- Security: Security System Owned, Security System, Carbon Monoxide Detector(s), Fire Alarm, Smoke Detector(s), Security Lights, Security Service, Wireless
- Subdivision: Trails West Add
HOA
- Has HOA: Yes
- Services included: Maintenance Grounds, Security
- HOA fee: $250 annually
- HOA name: Trails West Neighborhood Assoc
- HOA phone: 817-312-4292
Location
- Region: Arlington
Financial & listing details
- Tax assessed value: $540,000
- Annual tax amount: $11,805
- Date on market: 6/2/2026
- Cumulative days on market: 83 days
- Listing terms: Cash,Conventional,FHA,VA Loan
- Exclusions: Security system DVR, trash can in Kitchen, and mirror in Primary closet.
Price history
| Date | Event | Price |
|---|---|---|
| 8/12/2026 | Sold | -- |
Source: NTREIS #21288625 Report a problem | ||
| 7/18/2026 | Pending sale | $599,900$173/sqft |
Source: NTREIS #21288625 Report a problem | ||
| 7/13/2026 | Contingent | $599,900$173/sqft |
Source: NTREIS #21288625 Report a problem | ||
| 6/15/2026 | Listed for sale | $599,900$173/sqft |
Source: NTREIS #21288625 Report a problem | ||
| 6/8/2026 | Contingent | $599,900$173/sqft |
Source: NTREIS #21288625 Report a problem | ||
| 6/2/2026 | Price change | $599,900-4%$173/sqft |
Source: NTREIS #21288625 Report a problem | ||
| 4/20/2026 | Listed for sale | $624,900+56.3%$180/sqft |
Source: NTREIS #21243778 Report a problem | ||
| 7/9/2015 | Listing removed | $399,900$115/sqft |
Source: Century 21 Judge Fite Company #13170595 Report a problem | ||
| 6/26/2015 | Pending sale | $399,900$115/sqft |
Source: Century 21 Judge Fite Company #13170595 Report a problem | ||
| 6/18/2015 | Listed for sale | $399,900$115/sqft |
Source: Century 21 Judge Fite Company #13170595 Report a problem | ||
Public tax history
| Year | Property taxes | Tax assessment |
|---|---|---|
| 2025 | $9,210 -4.5% | $540,000 |
| 2024 | $9,645 +5.7% | $540,000 +8% |
| 2023 | $9,127 -11.2% | $500,000 -5.3% |
| 2022 | $10,283 +5.1% | $528,000 +27.2% |
| 2021 | $9,787 | $415,000 -2% |
| 2020 | -- | $423,644 |
| 2019 | $9,785 +3.3% | $423,644 +6.7% |
| 2018 | $9,469 -0.7% | $397,042 |
| 2017 | $9,540 +3.1% | $397,042 +4.8% |
| 2016 | $9,250 +6.4% | $378,957 +6.8% |
| 2015 | $8,693 | $354,700 |
| 2014 | $8,693 | $354,700 |
| 2013 | -- | $354,700 +2% |
| 2012 | -- | $347,900 -4.1% |
| 2011 | -- | $362,900 -4.5% |
| 2010 | -- | $380,100 -0.9% |
| 2009 | -- | $383,600 |
| 2008 | -- | $383,600 |
| 2007 | -- | $383,600 |
| 2006 | -- | $383,600 |
| 2005 | -- | $383,600 +1478.6% |
| 2004 | -- | $24,300 |
| 2003 | -- | $24,300 |
Find assessor info on the county website
Neighborhood: Southwest
Nearby homes
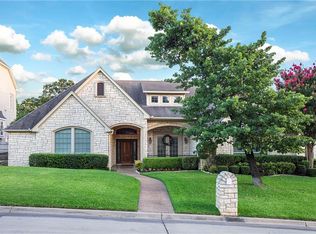
- $570,3004 bd3 ba3.2k sqft5406 Rome Ct, Arlington, TX 76017Off Market
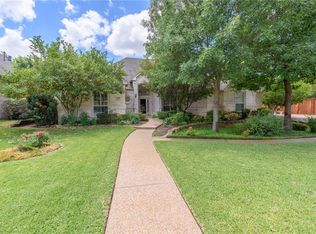
- $541,1004 bd3 ba3.1k sqft5410 Rome Ct, Arlington, TX 76017Off Market
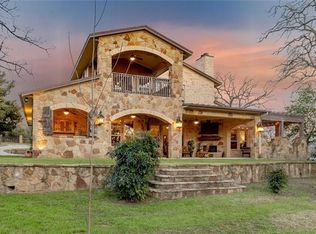
- $796,4004 bd3 ba3.9k sqft5016 Hidden Oaks Ln, Arlington, TX 76017Off Market
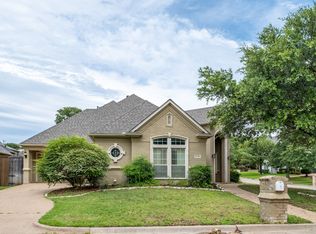
- $--4 bd3 ba3.5k sqft5506 Hidden Trails Dr, Arlington, TX 76017Sold
- $--4 bd5 ba3.3k sqft5405 Rome Ct, Arlington, TX 76017Sold
- $679,8004 bd3 ba3.7k sqft5507 Hidden Trails Dr, Arlington, TX 76017Off Market
- $849,5005 bd5 ba4.7k sqft5400 Rome Ct, Arlington, TX 76017Off Market
- $645,8004 bd3 ba3.5k sqft5504 Hidden Trails Dr, Arlington, TX 76017Off Market
Nearby schools
GreatSchools rating
- 7/10Moore Elementary SchoolGrades: PK-6Distance: 1.5 mi
- 6/10Boles Junior High SchoolGrades: 7-8Distance: 1.4 mi
- 6/10Martin High SchoolGrades: 9-12Distance: 1.4 mi
Schools provided by the listing agent
- Elementary: Moore
- Middle: Boles
- High: Martin
- District: Arlington ISD
Source: NTREIS. This data may not be complete. We recommend contacting the local school district to confirm school assignments for this home.
Get a cash offer in 3 minutes
Find out how much your home could sell for in as little as 3 minutes with a no-obligation cash offer.
Estimated market value
$592,600
Get a cash offer in 3 minutes
Find out how much your home could sell for in as little as 3 minutes with a no-obligation cash offer.
Estimated market value
$592,600
- Texas
- Tarrant County
- Arlington
- 76017
- Southwest
- 5408 Rome Ct
