Skip main navigation
Sold
  • Price Unknown

    5408 S Downey Ct, Independence, MO 64055

    2beds
    1,403sqft
    Single Family Residence
    Built in 2004
    1,823 Square Feet Lot
    $307,200 Zestimate®
    $--/sqft
    $1,607 Estimated rent

    Home value

    $307,200

    $292,000 - $323,000

    $1,607/mo

    Zestimate® history
    Loading
    Loading...

    Owner options

    List your home for rent

    $1,607/mo

    Rent Zestimate®

    Find your next renter with Zillow Rental Manager. Plus, with online applications, you can quickly screen prospective tenants – for free.

    Learn more

    $1,607/mo

    Rent Zestimate®

    Refinance and save

    $375/mo

    Est. payment

    Refinancing to a lower rate could help reduce your monthly payments and save thousands over the life of the loan.

    See today's rates

    $375/mo

    Est. payment

    Explore your selling options

    Work with a Zillow partner agent

    Leverage their expertise and Zillow's premium Showcase listings to get your home seen by more buyers.

    Get started

    List with your own agent

    Get your home in front of millions of buyers by listing it on Zillow.

    Learn how to do it

    Sell it yourself

    Take full control of how buyers see your home on Zillow by listing For Sale by Owner (FSBO).

    List your home

    What's special

    Country meadows patio homesCozy gas fireplaceAmple storageExtra living spaceLaundry areaSpacious layoutPaved trails
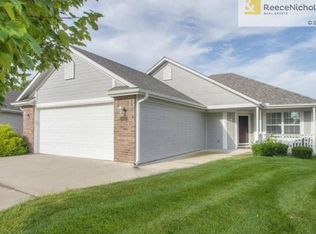
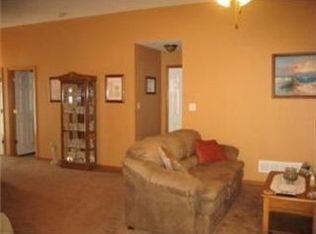
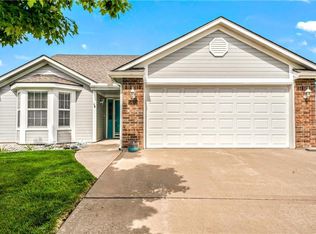
    Step into your maintenance-free villa in the Villas at Country Meadows patio homes community. This home exudes warmth and luminosity with its spacious layout, featuring seamless accessibility with zero-step entry at both the front door and garage, making every room, including the primary, wheelchair accessible. Inside, the living room boasts vaulted ceilings and a cozy gas fireplace with logs, perfect for relaxation. Step out onto the porch overlooking shared green space and access to paved trails. The kitchen is a culinary haven with ample storage and all appliances, creating an inviting space for casual dining. Additionally, there's a versatile dining area that could easily double as extra living space, complemented by an abundance of windows flooding the interior with natural light. The laundry area, complete with washer and dryer, is conveniently located off the kitchen. The primary bedroom offers comfort with a walk-in shower. A second bedroom could serve as a potential office, adding versatility to the layout. Outside maintenance is efficiently managed by the homes association, covering weekly yard mowing, four annual fertilizer treatments, snow removal for three inches or more, and weekly trash collection. For added convenience, shrub trimming is provided once a year, typically in late October or early November, catering to those unable to do so themselves. With these amenities and services, homeowners can relish in the effortless lifestyle offered by this inviting villa. The seller offers the home in its current condition, welcoming inspections.

    Zillow last checked:

    Listing updated:

    Listed by:

    Jeffrey Fielder 816-830-8547,

    RE/MAX Elite, REALTORS,

    B J Ersery 913-908-8049,

    RE/MAX Elite, REALTORS

    Bought with:

    Platinum Realty LLC

    Source: Heartland MLS as distributed by MLS GRID,MLS#: 2476132MLS Logo

    Facts & features

    Interior

    Bedrooms & bathrooms
    • Bedrooms: 2
    • Bathrooms: 2
    • Full bathrooms: 2
    Bedroom 1
    • Features: All Carpet
    • Level: Main
    • Dimensions: 14 x 13.5
    Bedroom 2
    • Features: All Carpet
    • Level: Main
    • Dimensions: 13.5 x 11
    Bathroom 1
    • Level: Main
    • Dimensions: 14 x 5
    Bathroom 2
    • Level: Main
    • Dimensions: 8 x 7
    Kitchen
    • Level: Main
    • Dimensions: 23 x 10
    Living room
    • Features: All Carpet
    • Level: Main
    • Dimensions: 25.5 x 14.5
    Heating
    • Electric
    Cooling
    • Electric
    Appliances
    • Laundry: Electric Dryer Hookup, Main Level
    Features
    • Ceiling Fan(s)
    • Flooring: Carpet, Laminate, Tile
    • Basement: Slab
    • Number of fireplaces: 1
    • Fireplace features: Gas, Heat Circulator
    Interior area
    • Total structure area: 1,403
    • Total interior livable area: 1,403 sqft
    • Finished area above ground: 1,403
    • Finished area below ground: 0

    Property

    Parking
    • Total spaces: 2
    • Parking features: Attached
    • Attached garage spaces: 2
    Lot
    • Size: 1,823 Square Feet
    • Features: Adjoin Greenspace, Cul-De-Sac, Level
    Details
    • Parcel number: 34920191000000000
    • Special conditions: As Is

    Construction

    Type & style
    • Home type: SingleFamily
    • Property subtype: Single Family Residence
    Materials
    • Brick Trim, Wood Siding
    • Roof: Composition
    Condition
    • Year built: 2004

    Utilities & green energy

    • Sewer: Public Sewer
    • Water: Public

    Community & HOA

    Community
    • Subdivision: Villas @ Country Meadows South
    HOA
    • Has HOA: Yes
    • HOA fee: $375 semi-annually
    • HOA name: Country Meadows South Villas
    Location
    • Region: Independence

    Financial & listing details

    • Tax assessed value: $224,160
    • Annual tax amount: $2,507
    • Date on market: 3/29/2024
    • Ownership: Estate/Trust

    Price history

    DateEventPrice
    5/29/2024Sold--
    Source: Heartland MLS as distributed by MLS GRID #2476132 Report a problem
    5/11/2024Pending sale$305,000$217/sqft
    Source: Heartland MLS as distributed by MLS GRID #2476132 Report a problem
    4/9/2024Contingent$305,000$217/sqft
    Source: Heartland MLS as distributed by MLS GRID #2476132 Report a problem
    3/29/2024Listed for sale$305,000$217/sqft
    Source: Heartland MLS as distributed by MLS GRID #2476132 Report a problem

    Public tax history

    YearProperty taxesTax assessment
    2025$2,568 +0.1%$42,590 +15%
    2024$2,566 +2.3%$37,037
    2023$2,508 -2.9%$37,037 +5.9%
    2022$2,582 +0%$34,960
    2021$2,581 +11.6%$34,960 +14.9%
    2020$2,312 +1.6%$30,429
    2019$2,275 $30,429 +4.7%
    2018$2,275 -2.9%$29,075
    2017$2,343 +6.2%$29,075 +4%
    2016$2,207 +4.9%$27,946 +3%
    2014$2,104 +0.6%$27,132
    2013$2,092 +1.3%$27,132
    2012$2,066 +4.1%$27,132
    2011$1,984 +2.5%$27,132 +2.3%
    2010$1,936 -2.6%$26,522
    2009$1,988 +0.2%$26,522 -6%
    2008$1,983 -0.4%$28,215
    2007$1,991 +0.1%$28,215
    2006$1,990 +556.1%$28,215
    2005$303 $28,215
    Find assessor info on the county website

    Neighborhood: Highland Manor

    Nearby schools

    GreatSchools rating
    Get a cash offer in 3 minutes
    Find out how much your home could sell for in as little as 3 minutes with a no-obligation cash offer.
    Estimated market value
    $307,200
    Get a cash offer in 3 minutes
    Find out how much your home could sell for in as little as 3 minutes with a no-obligation cash offer.
    Estimated market value
    $307,200