Welcome to this beautifully updated 3-bedroom, 2-bath home in The Colony, offering thoughtful upgrades and inviting spaces for everyday living and entertaining. Luxury vinyl plank flooring flows through the living areas, dining spaces, and kitchen. The remodeled kitchen features Cherrywood veneer cabinetry with extended cabinets, solid wood drawer boxes, pull-out trash cabinet, granite countertops, extended serving bar with beautiful stone front, Euro-style island-mounted range hood, and Electrolux 30-inch electric range with variable-size burners, rapid preheat convection oven, and dehydrator. The living area showcases a fireplace with Austin Chalk faux stone and decorative accessory ledges, creating a warm focal point for gatherings. Two living areas and two dining spaces provide flexibility for entertaining, relaxing, or a home office. The primary suite features his-and-her closets with custom Elfa organization systems and an updated bath with marble countertops, luxury vinyl plank flooring, and a beautiful walk-in shower with pebble stone floor. The secondary bath includes granite countertops and ceramic tile flooring. Custom Elfa shelving enhances every closet, pantry, and laundry area. Additional features include a programmable thermostat, 3-ton HVAC system with added vent for improved airflow, pull-down attic stairs, ceiling fans in every bedroom, and high-energy-efficient vinyl windows replaced in 2010. Enjoy an extended covered patio with sliding serving window and countertop for outdoor entertaining. Additional parking accommodates an RV, boat, or vehicles, with an 8-10 foot cedar privacy fence, steel posts, and double gates for easy RV access. The LiftMaster Wi-Fi garage door opener was installed in 2025. Conveniently located near highways, schools, Grandscape, Hawaiian Falls Waterpark, David Cowan Playground, Splash Pad, Aquatic Park, baseball fields, and The Colony Library, this exceptional home combines comfort, convenience, and an active lifestyle.
Sold
Price Unknown
5408 Sagers Blvd, The Colony, TX 75056
3beds
1,711sqft
Single Family Residence
Built in 1979
6,621 Square Feet Lot
$357,500 Zestimate®
$--/sqft
$2,140 Estimated rent
Home value
$357,500
$340,000 - $379,000
$2,140/mo
Zestimate® history
Owner options
List your home for rent
$2,140/mo
Rent Zestimate®
Find your next renter with Zillow Rental Manager. Plus, with online applications, you can quickly screen prospective tenants – for free.
$2,140/mo
Rent Zestimate®
Refinance and save
Refinancing to a lower rate could help reduce your monthly payments and save thousands over the life of the loan.
Explore your selling options
Work with a Zillow partner agent
Leverage their expertise and Zillow's premium Showcase listings to get your home seen by more buyers.
Get startedList with your own agent
Get your home in front of millions of buyers by listing it on Zillow.
Learn how to do itSell it yourself
Take full control of how buyers see your home on Zillow by listing For Sale by Owner (FSBO).
List your homeWhat's special
Granite countertopsSolid wood drawer boxesEuro-style island-mounted range hoodProgrammable thermostatPull-out trash cabinetRemodeled kitchen
Zillow last checked:
Listing updated:
Listed by:
Angel Willeford 0593872 972-335-6564,
Ebby Halliday Realtors 972-335-6564
Bought with:
Mollie Hancock, 0466383
Coldwell Banker Apex, REALTORS
Source: NTREIS,MLS#: 21313273
Facts & features
Interior
Bedrooms & bathrooms
- Bedrooms: 3
- Bathrooms: 2
- Full bathrooms: 2
Primary bedroom
- Features: Ceiling Fan(s), En Suite Bathroom, Separate Shower, Walk-In Closet(s)
- Level: First
- Dimensions: 13 x 16
Bedroom
- Features: Ceiling Fan(s)
- Level: First
- Dimensions: 11 x 10
Bedroom
- Features: Ceiling Fan(s)
- Level: First
- Dimensions: 14 x 10
Breakfast room nook
- Features: Eat-in Kitchen, Granite Counters
- Level: First
- Dimensions: 7 x 7
Kitchen
- Features: Built-in Features
- Level: First
- Dimensions: 13 x 11
Living room
- Level: First
- Dimensions: 17 x 14
Heating
- Central, Electric
Cooling
- Central Air, Ceiling Fan(s)
Appliances
- Included: Convection Oven, Dishwasher, Electric Oven, Electric Range, Disposal, Microwave
- Laundry: Laundry in Utility Room
Features
- Decorative/Designer Lighting Fixtures, Eat-in Kitchen, Granite Counters, High Speed Internet, Cable TV
- Flooring: Carpet, Ceramic Tile, Luxury Vinyl Plank
- Windows: Window Coverings
- Has basement: No
- Number of fireplaces: 1
- Fireplace features: Living Room, Stone, Wood Burning
Interior area
- Total interior livable area: 1,711 sqft
Property
Parking
- Total spaces: 2
- Parking features: Garage, Garage Door Opener, Garage Faces Rear
- Attached garage spaces: 2
Features
- Levels: One
- Stories: 1
- Patio & porch: Rear Porch, Front Porch, Covered
- Pool features: None
- Fencing: Wood
Lot
- Size: 6,621 Square Feet
- Features: Interior Lot, Landscaped, Sprinkler System, Few Trees
Details
- Parcel number: R01332
Construction
Type & style
- Home type: SingleFamily
- Architectural style: Traditional,Detached
- Property subtype: Single Family Residence
Materials
- Brick
- Foundation: Slab
- Roof: Composition
Condition
- Resale
- Year built: 1979
Utilities & green energy
- Sewer: Public Sewer
- Water: Public
- Utilities for property: Sewer Available, Underground Utilities, Water Available, Cable Available
Community & HOA
Community
- Features: Curbs, Sidewalks
- Subdivision: Colony 20
HOA
- Has HOA: No
Location
- Region: The Colony
Financial & listing details
- Tax assessed value: $258,382
- Annual tax amount: $4,996
- Date on market: 7/9/2026
- Cumulative days on market: 11 days
- Listing terms: Cash,Conventional,FHA,VA Loan
Price history
| Date | Event | Price |
|---|---|---|
| 8/12/2026 | Sold | -- |
Source: NTREIS #21313273 Report a problem | ||
| 7/27/2026 | Pending sale | $360,000$210/sqft |
Source: NTREIS #21313273 Report a problem | ||
| 7/21/2026 | Contingent | $360,000$210/sqft |
Source: NTREIS #21313273 Report a problem | ||
| 7/9/2026 | Listed for sale | $360,000$210/sqft |
Source: NTREIS #21313273 Report a problem | ||
Public tax history
| Year | Property taxes | Tax assessment |
|---|---|---|
| 2025 | $1,515 -33.6% | $258,382 -7.1% |
| 2024 | $2,282 -0.1% | $278,075 +10% |
| 2023 | $2,285 -37.8% | $252,795 +10% |
| 2022 | $3,671 -3.3% | $229,814 +10% |
| 2021 | $3,796 +3.4% | $208,922 +7.1% |
| 2020 | $3,671 -3.4% | $195,000 -2.5% |
| 2019 | $3,800 +7.7% | $200,000 +18.3% |
| 2018 | $3,529 +21.3% | $169,104 +10% |
| 2017 | $2,910 | $153,731 +10% |
| 2016 | $2,910 +13% | $139,755 +10% |
| 2015 | $2,576 | $127,050 +10% |
| 2014 | $2,576 | $115,500 +10% |
| 2013 | $2,576 | $105,000 |
| 2012 | -- | $105,000 |
| 2011 | -- | $105,000 -4.8% |
| 2010 | -- | $110,275 +0.2% |
| 2009 | -- | $110,058 -3.1% |
| 2007 | $2,692 -7.8% | $113,586 -2.4% |
| 2006 | $2,920 -0.5% | $116,410 -0.2% |
| 2005 | $2,935 | $116,596 -1.4% |
| 2004 | -- | $118,278 +8% |
| 2003 | -- | $109,505 -4.7% |
| 2002 | -- | $114,914 +13.2% |
| 2001 | -- | $101,557 |
Find assessor info on the county website
Neighborhood: 75056
Nearby homes
- $291,1003 bd2 ba1.5k sqft5412 Sagers Blvd, The Colony, TX 75056Off Market
- $--3 bd2 ba1.4k sqft5404 Sagers Blvd, The Colony, TX 75056Sold
- $348,1004 bd2 ba1.7k sqft5416 Sagers Blvd, The Colony, TX 75056Off Market
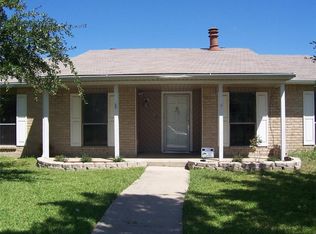
- $331,7003 bd2 ba1.7k sqft5400 Sagers Blvd, The Colony, TX 75056Off Market

- $323,8003 bd2 ba1.7k sqft5405 Rice Dr, The Colony, TX 75056Off Market
- $341,5003 bd2 ba1.7k sqft5401 Rice Dr, The Colony, TX 75056Off Market
- $315,6003 bd2 ba1.7k sqft5409 Rice Dr, The Colony, TX 75056Off Market
- $323,5003 bd2 ba1.7k sqft5409 Sagers Blvd, The Colony, TX 75056Off Market
Nearby schools
GreatSchools rating
- 4/10Peters Colony Elementary SchoolGrades: PK-5Distance: 0.7 mi
- 5/10Griffin Middle SchoolGrades: 6-8Distance: 0.5 mi
- 5/10The Colony High SchoolGrades: 9-12Distance: 2 mi
Schools provided by the listing agent
- Elementary: Peters Colony
- Middle: Griffin
- High: The Colony
- District: Lewisville ISD
Source: NTREIS. This data may not be complete. We recommend contacting the local school district to confirm school assignments for this home.
Get a cash offer in 3 minutes
Find out how much your home could sell for in as little as 3 minutes with a no-obligation cash offer.
Estimated market value
$357,500
Get a cash offer in 3 minutes
Find out how much your home could sell for in as little as 3 minutes with a no-obligation cash offer.
Estimated market value
$357,500
- Texas
- Denton County
- The Colony
- 75056
- 5408 Sagers Blvd
