Tucked away in desirable Barrett Township, this charming 3-bedroom, 1.5-bath Cape Cod blends rustic warmth with modern comfort on over an acre of flat, usable land. From the moment you arrive, you'll appreciate the expansive driveway offering plenty of parking and the peaceful setting of this quiet neighborhood. Inside, the home welcomes you with a cozy yet updated feel, featuring a brick fireplace that anchors the living space and adds timeless character. The eat-in kitchen is perfect for everyday living, while the layout offers flexibility with two bedrooms conveniently located on the first floor. Upstairs, retreat to a spacious primary bedroom complete with its own half bath--your own private escape at the end of the day. The finished walkout basement expands your living space even further, ideal for a family room, home office, or entertaining area. A French drain system adds peace of mind, and the newer roof ensures major updates are already taken care of. Step outside onto the rear deck, perfect for hosting gatherings or enjoying quiet mornings overlooking your expansive backyard. All of this in a prime location just minutes from local attractions, yet tucked away enough to enjoy privacy and tranquility--with the added bonus of low taxes. A perfect blend of charm, space, and value--this one is not to be missed.
Sold for $293,000
$293,000
5408 Sengle Ln, Cresco, PA 18326
3beds
1,984sqft
Single Family Residence
Built in 1960
1.06 Acres Lot
$298,200 Zestimate®
$148/sqft
$2,238 Estimated rent
Home value
$298,200
$265,000 - $334,000
$2,238/mo
Zestimate® history
Owner options
List your home for rent
$2,238/mo
Rent Zestimate®
Find your next renter with Zillow Rental Manager. Plus, with online applications, you can quickly screen prospective tenants – for free.
$2,238/mo
Rent Zestimate®
Refinance and save
$2,036/mo
Est. payment
Refinancing to a lower rate could help reduce your monthly payments and save thousands over the life of the loan.
$2,036/mo
Est. payment
Explore your selling options
Work with a Zillow partner agent
Leverage their expertise and Zillow's premium Showcase listings to get your home seen by more buyers.
Get startedList with your own agent
Get your home in front of millions of buyers by listing it on Zillow.
Learn how to do itSell it yourself
Take full control of how buyers see your home on Zillow by listing For Sale by Owner (FSBO).
List your homeWhat's special
Expansive backyardEat-in kitchenCozy yet updated feel
Zillow last checked:
Listing updated:
Listed by:
Ashley Schreck 570-807-7486,
Keller Williams Real Estate - Tannersville
Bought with:
Beata Mroczka, RS360217
The Collective Real Estate Agency
Source: PMAR,MLS#: PM-140796
Facts & features
Interior
Bedrooms & bathrooms
- Bedrooms: 3
- Bathrooms: 2
- Full bathrooms: 1
- 1/2 bathrooms: 1
Primary bedroom
- Level: First
- Area: 113.4
- Dimensions: 12.6 x 9
Bedroom 2
- Level: First
- Area: 162.56
- Dimensions: 12.7 x 12.8
Primary bathroom
- Level: First
- Area: 40.26
- Dimensions: 6.1 x 6.6
Bathroom 2
- Level: Second
- Area: 57.51
- Dimensions: 8.1 x 7.1
Basement
- Level: Basement
- Area: 774.9
- Dimensions: 24.6 x 31.5
Family room
- Level: First
- Area: 194.88
- Dimensions: 16.8 x 11.6
Kitchen
- Level: First
- Area: 163.4
- Dimensions: 17.2 x 9.5
Living room
- Level: First
- Area: 209.84
- Dimensions: 17.2 x 12.2
Utility room
- Level: Basement
- Area: 205.87
- Dimensions: 17.3 x 11.9
Heating
- Oil
Cooling
- Ceiling Fan(s), Other
Appliances
- Included: Electric Range, Refrigerator, Water Heater, Dishwasher, Microwave, Stainless Steel Appliance(s)
- Laundry: In Basement
Features
- Eat-in Kitchen, Ceiling Fan(s), Storage, See Remarks
- Flooring: Hardwood, Tile, Vinyl
- Basement: Concrete,French Drain,Sump Pump,Other
- Has fireplace: Yes
- Fireplace features: Family Room, Wood Burning
Interior area
- Total structure area: 2,868
- Total interior livable area: 1,984 sqft
- Finished area above ground: 1,984
- Finished area below ground: 0
Property
Parking
- Total spaces: 4
- Parking features: Open
- Uncovered spaces: 4
Features
- Stories: 2
- Patio & porch: Porch, Deck
Lot
- Size: 1.06 Acres
- Features: Cleared, See Remarks
Details
- Additional structures: Shed(s)
- Parcel number: 01.13.1.301
- Zoning description: Residential
Construction
Type & style
- Home type: SingleFamily
- Architectural style: Cape Cod
- Property subtype: Single Family Residence
Materials
- Wood Siding
- Roof: Asphalt,Shingle
Condition
- Year built: 1960
Utilities & green energy
- Electric: 100 Amp Service
- Sewer: Septic Tank
- Water: Public
Community & HOA
Community
- Security: Smoke Detector(s)
- Subdivision: None
HOA
- Has HOA: No
Location
- Region: Cresco
Financial & listing details
- Price per square foot: $148/sqft
- Tax assessed value: $120,930
- Annual tax amount: $3,787
- Date on market: 4/29/2026
- Listing terms: Cash,Conventional
- Road surface type: Paved
Price history
| Date | Event | Price |
|---|---|---|
| 7/8/2026 | Sold | $293,000-2.3%$148/sqft |
Source: PMAR #PM-140796 Report a problem | ||
| 6/4/2026 | Pending sale | $299,918$151/sqft |
Source: PMAR #PM-140796 Report a problem | ||
| 5/28/2026 | Price change | $299,918-3.8%$151/sqft |
Source: PMAR #PM-140796 Report a problem | ||
| 5/19/2026 | Price change | $311,918-2.5%$157/sqft |
Source: PMAR #PM-140796 Report a problem | ||
| 4/29/2026 | Listed for sale | $319,918-3%$161/sqft |
Source: PMAR #PM-140796 Report a problem | ||
| 4/18/2024 | Listing removed | -- |
Source: PMAR #PM-112702 Report a problem | ||
| 3/14/2024 | Price change | $329,9000%$166/sqft |
Source: PMAR #PM-112702 Report a problem | ||
| 3/1/2024 | Price change | $330,000-1.5%$166/sqft |
Source: PMAR #PM-112702 Report a problem | ||
| 2/10/2024 | Listed for sale | $335,000+20.9%$169/sqft |
Source: PMAR #PM-112702 Report a problem | ||
| 10/6/2021 | Sold | $277,000$140/sqft |
Source: Public Record Report a problem | ||
| 7/3/2021 | Price change | $277,000-0.7%$140/sqft |
Source: PMAR #PM-89188 Report a problem | ||
| 5/24/2021 | Listed for sale | $279,000+220.7%$141/sqft |
Source: PMAR #PM-87862 Report a problem | ||
| 12/7/2020 | Sold | $87,000-19.4%$44/sqft |
Source: PMAR #PM-83067 Report a problem | ||
| 11/13/2020 | Listed for sale | $108,000+260%$54/sqft |
Source: WEICHERT Realtors Acclaim - Tannersville #PM-83067 Report a problem | ||
| 1/14/2020 | Sold | $30,000$15/sqft |
Source: Public Record Report a problem | ||
Public tax history
| Year | Property taxes | Tax assessment |
|---|---|---|
| 2026 | $3,788 +3.3% | $120,930 |
| 2025 | $3,667 +8.2% | $120,930 |
| 2024 | $3,387 +7% | $120,930 |
| 2023 | $3,165 +1.7% | $120,930 |
| 2022 | $3,111 | $120,930 |
| 2021 | $3,111 | $120,930 |
| 2020 | $3,111 +9.7% | $120,930 +653.9% |
| 2019 | $2,836 | $16,040 |
| 2018 | $2,836 | $16,040 |
| 2017 | $2,836 +326% | $16,040 |
| 2016 | $666 | $16,040 |
| 2015 | -- | $16,040 |
| 2014 | -- | $16,040 |
| 2013 | -- | $16,040 |
| 2012 | -- | $16,040 |
| 2011 | -- | $16,040 |
| 2010 | -- | $16,040 |
| 2008 | -- | $16,040 |
| 2007 | -- | $16,040 |
| 2006 | -- | $16,040 |
| 2005 | -- | $16,040 |
| 2004 | -- | $16,040 |
| 2003 | -- | $16,040 -0.1% |
| 2002 | -- | $16,050 |
| 2000 | -- | $16,050 |
Find assessor info on the county website
Neighborhood: Mountainhome
Nearby homes

- $319,8003 bd2 ba1.8k sqft5412 Sengle Ln, Cresco, PA 18326Off Market
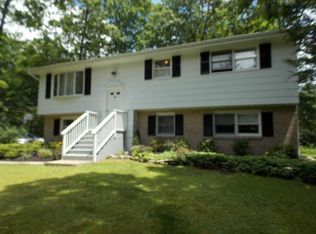
- $367,7003 bd2 ba2.2k sqft5404 Sengle Ln, Cresco, PA 18326Off Market
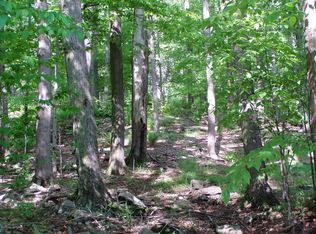
- $--0.64 acresMaple Ln, Cresco, PA 18326Off Market
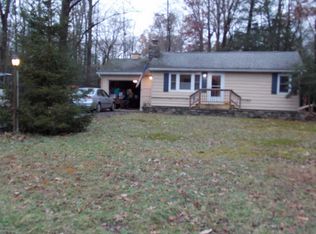
- $192,3002 bd1 ba961 sqft5407 Sengle Ln, Cresco, PA 18326Off Market
- $248,4003 bd1 ba1.2k sqft5413 Sengle Ln, Cresco, PA 18326Off Market
- $336,3003 bd2 ba1.5k sqft5309 Maple Ln, Cresco, PA 18326Off Market
- $241,8005 bd1 ba1.4k sqft5316 Maple Ln, Cresco, PA 18326Off Market
- $358,3004 bd1 ba3k sqft5322 Maple Ln, Cresco, PA 18326Off Market
Nearby schools
GreatSchools rating
- 5/10Swiftwater El CenterGrades: K-3Distance: 5.4 mi
- 5/10Pocono Mountain East Junior High SchoolGrades: 7-8Distance: 5.8 mi
- 8/10Pocono Mountain East High SchoolGrades: 9-12Distance: 5.7 mi
Get a cash offer in 3 minutes
Find out how much your home could sell for in as little as 3 minutes with a no-obligation cash offer.
Estimated market value
$298,200
Get a cash offer in 3 minutes
Find out how much your home could sell for in as little as 3 minutes with a no-obligation cash offer.
Estimated market value
$298,200
- Pennsylvania
- Monroe County
- Cresco
- 18326
- Mountainhome
- 5408 Sengle Ln
