Skip main navigation
For sale
  • Price cut: $50K (7/8)
    $1,945,000

    5408 Seuss St, Flower Mound, TX 75022

    4beds
    5,715sqft
    : 
    Loading
    Get pre-qualified
    Single Family Residence
    Built in 2022
    0.52 Acres Lot
    $1,875,900 Zestimate®
    $340/sqft
    $200/mo HOA

    What's special

    Additional office nookRich hardwood flooringDedicated fitness roomAbundance of natural lightSpacious walk-in closetsGame roomDesigner lighting
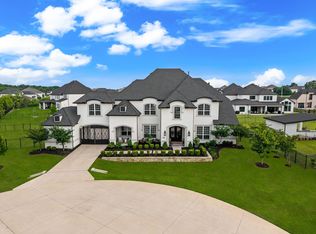
    ***Priced to Sell*** Do not miss a great opportunity to own this exquisite Toll Brothers home, built on over 50 years of award-winning craftsmanship and ideally situated in the highly sought-after Town Lakes community. This exceptional two-story residence seamlessly blends modern transitional design with refined elegance, offering 4 spacious bedrooms, 4.5 bathrooms, expansive living areas, a game room, dedicated fitness room, a private office with custom built-in cabinetry-book shelves, an additional office nook, a 3-car garage with custom cabinetry designed for both style and functionality. Upon entry, you are welcomed by a grand foyer highlighted by a dramatic double staircase, setting the tone for the upscale design carried throughout the home. At the heart of the residence lies a chef-inspired kitchen, beautifully appointed with an oversized waterfall island, abundant custom cabinetry, and generous prep space perfect for both everyday living and entertaining. Thoughtfully curated details can be found throughout, including exposed cedar beams, designer lighting, electric shades, rich hardwood flooring, and an abundance of natural light. The inviting living area is anchored by a sleek linear gas fireplace, creating a warm yet refined atmosphere. Each bedroom is designed with comfort and privacy in mind, complete with en-suite bathrooms and spacious walk-in closets. This is more than a home—it’s a statement of refined living. Schedule your private showing today and experience it for yourself.
    102 days
    |
    844
    |
    37
    |

    Zillow last checked:

    Listing updated:

    Listed by:

    Maria Tindall 0589223 214-476-8466,

    United Real Estate Frisco 972-372-0590

    Source: NTREIS,MLS#: 21225101

    Loading...

      Facts & features

      Interior

      Bedrooms & bathrooms
      • Bedrooms: 4
      • Bathrooms: 5
      • Full bathrooms: 4
      • 1/2 bathrooms: 1
      Primary bedroom
      • Features: En Suite Bathroom, Walk-In Closet(s)
      • Level: First
      • Dimensions: 25 x 15
      Primary bedroom
      • Features: En Suite Bathroom, Linen Closet, Walk-In Closet(s)
      • Level: First
      • Dimensions: 18 x 15
      Bedroom
      • Features: En Suite Bathroom, Walk-In Closet(s)
      • Level: Second
      • Dimensions: 18 x 14
      Bedroom
      • Features: En Suite Bathroom, Walk-In Closet(s)
      • Level: Second
      • Dimensions: 16 x 14
      Primary bathroom
      • Features: Built-in Features, Dual Sinks, Double Vanity, En Suite Bathroom, Granite Counters, Hollywood Bath, Sitting Area in Primary
      • Level: First
      • Dimensions: 29 x 14
      Breakfast room nook
      • Features: Eat-in Kitchen
      • Level: First
      • Dimensions: 12 x 17
      Dining room
      • Level: First
      • Dimensions: 14 x 16
      Game room
      • Features: Other
      • Level: Second
      • Dimensions: 19 x 20
      Kitchen
      • Features: Built-in Features, Eat-in Kitchen, Granite Counters, Kitchen Island, Pantry, Stone Counters, Walk-In Pantry
      • Level: First
      • Dimensions: 17 x 20
      Living room
      • Features: Fireplace
      • Level: First
      • Dimensions: 19 x 29
      Office
      • Features: Built-in Features, Other
      • Level: First
      • Dimensions: 17 x 15
      Heating
      • Central, Fireplace(s), Natural Gas
      Cooling
      • Central Air
      Appliances
      • Included: Built-In Refrigerator, Convection Oven, Double Oven, Dishwasher, Electric Oven, Gas Cooktop, Disposal, Gas Water Heater, Microwave, Tankless Water Heater, Vented Exhaust Fan
      • Laundry: Washer Hookup, Dryer Hookup, ElectricDryer Hookup, In Kitchen, Other
      Features
      • Built-in Features, Decorative/Designer Lighting Fixtures, Double Vanity, Eat-in Kitchen, Granite Counters, High Speed Internet, In-Law Floorplan, Kitchen Island, Multiple Staircases, Open Floorplan, Pantry, Paneling/Wainscoting, Smart Home, Cable TV, Natural Woodwork, Walk-In Closet(s), Wired for Sound
      • Flooring: Ceramic Tile, Engineered Hardwood, Hardwood
      • Windows: Window Coverings
      • Has basement: No
      • Number of fireplaces: 1
      • Fireplace features: Decorative, Gas, Living Room, Other
      Interior area
      • Total interior livable area: 5,715 sqft
      Video & virtual tour

      Property

      Parking
      • Total spaces: 3
      • Parking features: Additional Parking, Covered, Door-Multi, Driveway, Electric Vehicle Charging Station(s), Garage, Garage Door Opener, Oversized, Garage Faces Side
      • Attached garage spaces: 3
      Accessibility
      • Accessibility features: Accessible Full Bath
      Features
      • Levels: One
      • Stories: 1
      • Patio & porch: Other, See Remarks, Covered
      • Exterior features: Lighting
      • Pool features: None
      • Fencing: Wrought Iron
      Lot
      • Size: 0.52 Acres
      • Dimensions: 22,651
      • Features: Cul-De-Sac, Interior Lot, Landscaped, Native Plants, Subdivision, Sprinkler System
      Details
      • Parcel number: R964367

      Construction

      Type & style
      • Home type: SingleFamily
      • Architectural style: Contemporary/Modern,Traditional,Detached
      • Property subtype: Single Family Residence
      Materials
      • Stucco
      • Foundation: Slab
      • Roof: Composition,Shingle
      Condition
      • Year built: 2022

      Utilities & green energy

      • Sewer: Aerobic Septic
      • Water: Public
      • Utilities for property: Natural Gas Available, Septic Available, Separate Meters, Water Available, Cable Available

      Community & HOA

      Community
      • Features: Trails/Paths, Community Mailbox
      • Security: Security System, Carbon Monoxide Detector(s), Smoke Detector(s)
      • Subdivision: Townlake Ph 4
      HOA
      • Has HOA: Yes
      • Services included: All Facilities, Association Management, Maintenance Grounds
      • HOA fee: $2,400 annually
      • HOA name: Neighborhood Management Inc
      • HOA phone: 972-359-1548
      Location
      • Region: Flower Mound

      Financial & listing details

      • Price per square foot: $340/sqft
      • Tax assessed value: $1,654,000
      • Annual tax amount: $27,969
      • Date on market: 4/2/2026
      • Cumulative days on market: 103 days
      • Listing terms: Cash,Conventional,FHA,VA Loan
      • Exclusions: Seller's personal property

        Estimated market value

        $1,875,900

        $1.78M - $1.97M

        $7,388/mo

        Price history

        DateEventPrice
        7/8/2026Price change$1,945,000-2.5%$340/sqft
        Source: NTREIS #21225101 Report a problem
        6/2/2026Price change$1,995,000-2.7%$349/sqft
        Source: NTREIS #21225101 Report a problem
        5/9/2026Price change$2,050,000-2.4%$359/sqft
        Source: NTREIS #21225101 Report a problem
        4/2/2026Listed for sale$2,100,000$367/sqft
        Source: NTREIS #21225101 Report a problem

        Public tax history

        YearProperty taxesTax assessment
        2025$25,093 -11.8%$1,654,000 -8.1%
        2024$28,450 +38.4%$1,800,000 +40.3%
        2023$20,553 +577.8%$1,283,375 +686.9%
        2022$3,032 +14.6%$163,088 -28%
        2021$2,646 $226,512
        Find assessor info on the county website

        Monthly payment

        Est. payment

        Payment breakdown

        Explore the cost of this home by adjusting the details. Changes won't be saved.
        All calculations are estimates and provided by Zillow, Inc. for informational purposes only. Actual amounts may vary.
        HOA fees may include property taxes on listings classified as Co-Ops. Contact the listing agent and/or owner for fee details.
        Mortgage interest rates are dependent on a number of factors, including credit score, down payment, and repayment length. Interest rate data provided by Zillow Group Marketplace, Inc. as of 1/1/1970 from various mortgage lenders with which we have lead or other similar arrangements; the Estimated Payment is an average of those rates.
        See how much you could borrow to make a competitive offer.

        Climate risks

        Neighborhood: 75022

        Getting around

        2 / 100
        Car-Dependent
        26 / 100
        Somewhat Bikeable

        Nearby schools

        GreatSchools rating
        Schools provided by the listing agent
        • Elementary: Liberty
        • Middle: Mckamy
        • High: Flower Mound
        • District: Lewisville ISD

        Source: NTREIS. This data may not be complete. We recommend contacting the local school district to confirm school assignments for this home.

        A local agent can set up tours, give advice and negotiate with sellers.

        A local lender can help you make sure your offer is ready when you are.

        Browse local experts

        Similar homes