Situated on 1.6 fully fenced acres, this exceptional property is perfectly set up for country living with room for farm animals, including horses. A 1,200 SF metal shop offers outstanding functionality with multiple electrical outlets on every wall, bright LED lighting, and an impressive 8’ x 40’ loft, ideal for storage or workspace needs. A lawn shed with two attached lean-tos adds even more versatility. The property is secured with pipe fencing, featuring a wide gate leading to the pasture and two walk-through gates providing easy access into the backyard.
Inside, the home offers a well-designed layout with three spacious bedrooms upstairs, two updated full bathrooms, and a tastefully updated half bath downstairs accented with shiplap. A private office on the main level makes working from home a breeze. Outdoor living shines with a long wrap-around front porch, perfect for relaxing and enjoying the views, while the backyard features a covered brick patio, a deck, and a pool, creating the ultimate space for entertaining or unwinding.
This property seamlessly blends modern updates, functional outbuildings, and wide-open space—an ideal retreat with endless possibilities.
Be sure to see the 3D Zillow Tour on Virtual Tour Link at the top!
Sold
Price Unknown
5408 Shallow Creek Dr, Midlothian, TX 76065
3beds
1,932sqft
Single Family Residence
Built in 1994
1.6 Acres Lot
$490,900 Zestimate®
$--/sqft
$3,010 Estimated rent
Home value
$490,900
$461,000 - $525,000
$3,010/mo
Zestimate® history
Owner options
List your home for rent
$3,010/mo
Rent Zestimate®
Find your next renter with Zillow Rental Manager. Plus, with online applications, you can quickly screen prospective tenants – for free.
$3,010/mo
Rent Zestimate®
Refinance and save
Refinancing to a lower rate could help reduce your monthly payments and save thousands over the life of the loan.
Explore your selling options
Work with a Zillow partner agent
Leverage their expertise and Zillow's premium Showcase listings to get your home seen by more buyers.
Get startedList with your own agent
Get your home in front of millions of buyers by listing it on Zillow.
Learn how to do itSell it yourself
Take full control of how buyers see your home on Zillow by listing For Sale by Owner (FSBO).
List your homeWhat's special
Additional aggregate parking padRemodeled kitchen and bathsFull gutters
Zillow last checked:
Listing updated:
Listed by:
Karen Emery 0668544 972-938-1090,
Emery Realty, LLC 817-881-7677,
Greg Emery 0817832 817-822-1221,
Emery Realty, LLC
Bought with:
Valerie Rivera
Real Broker, LLC
Source: NTREIS,MLS#: 21143764
Facts & features
Interior
Bedrooms & bathrooms
- Bedrooms: 3
- Bathrooms: 3
- Full bathrooms: 2
- 1/2 bathrooms: 1
Primary bedroom
- Features: Ceiling Fan(s), Dual Sinks, En Suite Bathroom, Garden Tub/Roman Tub, Linen Closet, Separate Shower, Walk-In Closet(s)
- Level: Second
- Dimensions: 16 x 12
Bedroom
- Features: Ceiling Fan(s)
- Level: Second
- Dimensions: 14 x 11
Bedroom
- Features: Ceiling Fan(s)
- Level: Second
- Dimensions: 11 x 10
Breakfast room nook
- Level: First
- Dimensions: 12 x 8
Kitchen
- Features: Built-in Features, Granite Counters, Pantry
- Level: First
- Dimensions: 11 x 10
Living room
- Features: Ceiling Fan(s), Fireplace
- Level: First
- Dimensions: 19 x 13
Office
- Level: First
- Dimensions: 13 x 12
Workshop
- Level: First
- Dimensions: 30 x 40
Heating
- Central, Heat Pump
Cooling
- Central Air, Ceiling Fan(s)
Appliances
- Included: Double Oven, Dishwasher, Electric Cooktop, Disposal, Ice Maker, Microwave
- Laundry: Washer Hookup, Electric Dryer Hookup, Laundry in Utility Room
Features
- Eat-in Kitchen, Granite Counters, High Speed Internet, Pantry, Cable TV, Walk-In Closet(s), Wired for Sound
- Flooring: Ceramic Tile, Luxury Vinyl Plank
- Windows: Window Coverings
- Has basement: No
- Number of fireplaces: 1
- Fireplace features: Insert, Living Room, Masonry
Interior area
- Total interior livable area: 1,932 sqft
Property
Parking
- Total spaces: 2
- Parking features: Additional Parking, Door-Single, Garage, Garage Door Opener, Garage Faces Side, Boat, RV Access/Parking
- Attached garage spaces: 2
Features
- Levels: Two
- Stories: 2
- Patio & porch: Deck
- Exterior features: Rain Gutters, RV Hookup
- Pool features: Above Ground, Pool
- Fencing: Back Yard,Pipe,Wire
Lot
- Size: 1.6 Acres
- Features: Acreage, Native Plants
Details
- Additional structures: Workshop
- Parcel number: 154890
Construction
Type & style
- Home type: SingleFamily
- Architectural style: Detached
- Property subtype: Single Family Residence
- Attached to another structure: Yes
Materials
- Brick
- Foundation: Other, Pillar/Post/Pier, Slab
- Roof: Composition
Condition
- Year built: 1994
Utilities & green energy
- Sewer: Septic Tank
- Water: Community/Coop
- Utilities for property: Overhead Utilities, Septic Available, Separate Meters, Water Available, Cable Available
Green energy
- Water conservation: Water-Smart Landscaping
Community & HOA
Community
- Features: Community Mailbox
- Subdivision: Shallow Creek Estate Ph 4
HOA
- Has HOA: No
Location
- Region: Midlothian
Financial & listing details
- Tax assessed value: $483,018
- Annual tax amount: $6,239
- Date on market: 1/30/2026
- Cumulative days on market: 30 days
- Listing terms: Cash,Conventional,FHA,USDA Loan,VA Loan
Price history
| Date | Event | Price |
|---|---|---|
| 4/6/2026 | Sold | -- |
Source: NTREIS #21143764 Report a problem | ||
| 3/14/2026 | Pending sale | $474,000$245/sqft |
Source: NTREIS #21143764 Report a problem | ||
| 3/10/2026 | Contingent | $474,000$245/sqft |
Source: NTREIS #21143764 Report a problem | ||
| 3/5/2026 | Price change | $474,000-0.2%$245/sqft |
Source: NTREIS #21143764 Report a problem | ||
| 2/22/2026 | Price change | $475,000-2.1%$246/sqft |
Source: NTREIS #21143764 Report a problem | ||
| 2/15/2026 | Listed for sale | $485,000$251/sqft |
Source: NTREIS #21143764 Report a problem | ||
| 2/11/2026 | Pending sale | $485,000$251/sqft |
Source: NTREIS #21143764 Report a problem | ||
| 1/30/2026 | Listed for sale | $485,000-0.6%$251/sqft |
Source: NTREIS #21143764 Report a problem | ||
| 6/29/2023 | Sold | -- |
Source: NTREIS #20246889 Report a problem | ||
| 5/20/2023 | Pending sale | $488,000$253/sqft |
Source: NTREIS #20246889 Report a problem | ||
| 5/15/2023 | Contingent | $488,000$253/sqft |
Source: NTREIS #20246889 Report a problem | ||
| 4/19/2023 | Price change | $488,000-2%$253/sqft |
Source: NTREIS #20246889 Report a problem | ||
| 3/17/2023 | Listed for sale | $498,000$258/sqft |
Source: NTREIS #20246889 Report a problem | ||
Public tax history
| Year | Property taxes | Tax assessment |
|---|---|---|
| 2025 | $6,977 -10.4% | $483,018 -4.1% |
| 2024 | $7,789 +79.7% | $503,645 +64.4% |
| 2023 | $4,334 -18% | $306,336 +10% |
| 2022 | $5,288 | $278,487 +10% |
| 2021 | -- | $253,170 +8.5% |
| 2020 | -- | $233,280 -3.6% |
| 2019 | $5,344 +35.7% | $241,920 +3.2% |
| 2018 | $3,937 | $234,360 +1% |
| 2017 | $3,937 +16.7% | $231,990 +15.3% |
| 2016 | $3,375 +17.7% | $201,210 +7.9% |
| 2015 | $2,867 | $186,510 +13.3% |
| 2014 | $2,867 | $164,670 +7.1% |
| 2013 | -- | $153,760 -2.4% |
| 2012 | -- | $157,600 -0.9% |
| 2011 | -- | $159,050 -1.5% |
| 2010 | -- | $161,450 -0.4% |
| 2009 | -- | $162,070 +0% |
| 2008 | -- | $162,040 +0.1% |
| 2007 | -- | $161,860 +4.8% |
| 2006 | -- | $154,520 +4.1% |
| 2005 | -- | $148,480 -0.9% |
| 2004 | -- | $149,780 |
| 2003 | -- | -- |
| 2002 | -- | -- |
| 2001 | -- | -- |
| 2000 | -- | -- |
Find assessor info on the county website
Neighborhood: 76065
Nearby homes
- $483,0003 bd3 ba2.1k sqft5412 Shallow Creek Dr, Midlothian, TX 76065Off Market

- $511,7003 bd2 ba2.3k sqft5414 Ranger Dr, Midlothian, TX 76065Off Market
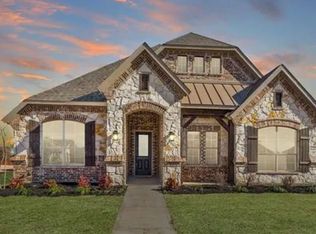
- $537,7003 bd2 ba2k sqft5404 Shallow Creek Dr, Midlothian, TX 76065Off Market
- $563,100-- bd2 ba2.2k sqft5410 Ranger Dr, Midlothian, TX 76065Off Market
- $510,9004 bd3 ba2.9k sqft5418 Ranger Dr, Midlothian, TX 76065Off Market
- $587,0003 bd3 ba2.8k sqft5406 Ranger Dr, Midlothian, TX 76065Off Market
- $574,7004 bd4 ba3.1k sqft5422 Ranger Dr, Midlothian, TX 76065Off Market
- $489,1003 bd3 ba2.5k sqft5402 Ranger Dr, Midlothian, TX 76065Off Market
Nearby schools
GreatSchools rating
- 9/10Larue Miller Elementary SchoolGrades: PK-5Distance: 2.1 mi
- 7/10Earl & Marthalu Dieterich MiddleGrades: 6-8Distance: 2.1 mi
- 7/10Midlothian High SchoolGrades: 9-12Distance: 3.4 mi
Schools provided by the listing agent
- Elementary: Larue Miller
- Middle: Frank Seale
- High: Midlothian
- District: Midlothian ISD
Source: NTREIS. This data may not be complete. We recommend contacting the local school district to confirm school assignments for this home.
Get a cash offer in 3 minutes
Find out how much your home could sell for in as little as 3 minutes with a no-obligation cash offer.
Estimated market value
$490,900
Get a cash offer in 3 minutes
Find out how much your home could sell for in as little as 3 minutes with a no-obligation cash offer.
Estimated market value
$490,900
- Texas
- Ellis County
- Midlothian
- 76065
- 5408 Shallow Creek Dr
Nearby cities
Nearby neighborhoods
Nearby zip codes
Other Midlothian Topics
