Skip main navigation
Sold for $340,000
  • Zillow Home logoZestimate®
    $340,000

    5408 State Route 55, Liberty, NY 12754

    4beds
    1,808sqft
    Single Family Residence, Residential
    Built in 1920
    0.77 Acres Lot
    $340,000 Zestimate®
    $188/sqft
    $2,295 Estimated rent

    Home value

    $340,000

    $299,000 - $388,000

    $2,295/mo

    Zestimate® history
    Loading
    Loading...

    Owner options

    List your home for rent

    $2,295/mo

    Rent Zestimate®

    Find your next renter with Zillow Rental Manager. Plus, with online applications, you can quickly screen prospective tenants – for free.

    Learn more

    $2,295/mo

    Rent Zestimate®

    Refinance and save

    $2,453/mo

    Est. payment

    Refinancing to a lower rate could help reduce your monthly payments and save thousands over the life of the loan.

    See today's rates

    $2,453/mo

    Est. payment

    Explore your selling options

    Work with a Zillow partner agent

    Leverage their expertise and Zillow's premium Showcase listings to get your home seen by more buyers.

    Get started

    List with your own agent

    Get your home in front of millions of buyers by listing it on Zillow.

    Learn how to do it

    Sell it yourself

    Take full control of how buyers see your home on Zillow by listing For Sale by Owner (FSBO).

    List your home

    What's special

    Garden areaWalkout basementRecessed lightingFresh paint throughoutCrown moldingFlat backyardSolid wood six-panel doors
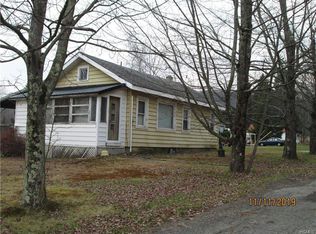
    Turn-key, fully renovated 4-bedroom, 2-bathroom home offering approximately 1,800 sq ft of living space on a level 0.77-acre lot with low annual taxes of just $4,100. This move-in-ready property has been extensively updated throughout with no expense spared and has been meticulously maintained. The first floor features a beautifully renovated kitchen with granite counters and stainless steel appliances, a spacious open-concept living and dining area with custom built-in buffet and cabinetry, a large bedroom, and a full bathroom ideal for convenient main-level living. The second floor offers three additional bedrooms and a full bath, including a second primary bedroom with sitting are and walk-in closet, providing flexible living arrangements. A very large walk-up attic, fully spray foam insulated, offers excellent storage space. The walkout basement is waterproofed, also featuring spray foam insulation, a sump pump (2020), and an additional bonus room ideal for a home office, gym, or guest space. Recent updates include a new roof (2021), renovated kitchen (2017), new plumbing and on-demand boiler (2020), 1,000-gallon concrete septic system (2019), hollow core six panel doors and a freshly blacktopped driveway. The home features two heating sources propane and an outdoor wood boiler, as well as mini-split systems for air conditioning and supplemental heat. Interior upgrades include fresh paint throughout, recessed lighting, crown molding, solid wood six-panel doors, and new flooring across the entire home. Outdoor features include an oversized partially covered deck overlooking the flat backyard, garden area, and two sheds (8x8 and 12x12), one with electric, providing ample storage. A rare opportunity to own a fully updated home with modern systems, flexible layout, and nothing left to do but move in.

    Zillow last checked:

    Listing updated:

    Listed by:

    Susan C Giordano 845-427-4270,

    Hudson Premium Realty 845-427-4270

    Bought with:

    Jennifer Lappe, 10401388419

    Keller Williams Realty

    Source: OneKey® MLS as distributed by MLS GRID,MLS#: 987075MLS Logo

    Facts & features

    Interior

    Bedrooms & bathrooms
    • Bedrooms: 4
    • Bathrooms: 2
    • Full bathrooms: 2
    Primary bedroom
    • Level: Second
    Bedroom 1
    • Level: First
    Bedroom 3
    • Level: Second
    Bedroom 4
    • Level: Second
    Bathroom 1
    • Level: First
    Bathroom 2
    • Level: Second
    Bonus room
    • Level: Basement
    Dining room
    • Level: First
    Kitchen
    • Level: First
    Laundry
    • Level: Basement
    Living room
    • Level: First
    Heating
    • Baseboard, Propane, Wood
    Cooling
    • Ductless
    Appliances
    • Included: Dishwasher, Dryer, Electric Range, Microwave, Refrigerator, Washer
    • Laundry: Washer/Dryer Hookup
    Features
    • First Floor Bedroom, First Floor Full Bath, Built-in Features, Crown Molding, Entertainment Cabinets, Entrance Foyer, Galley Type Kitchen, Granite Counters, Natural Woodwork, Primary Bathroom, Master Downstairs, Walk-In Closet(s)
    • Flooring: Laminate
    • Attic: Full
    • Has fireplace: No
    Interior area
    • Total structure area: 1,808
    • Total interior livable area: 1,808 sqft

    Property

    Parking
    • Parking features: Driveway
    • Has uncovered spaces: Yes
    Lot
    • Size: 0.77 Acres
    Details
    • Parcel number: 368902900001017002
    • Special conditions: None

    Construction

    Type & style
    • Home type: SingleFamily
    • Architectural style: Colonial,Contemporary
    • Property subtype: Single Family Residence, Residential
    Materials
    • Frame, Vinyl Siding
    Condition
    • Year built: 1920

    Utilities & green energy

    • Sewer: Public Sewer
    • Water: Public
    • Utilities for property: Cable Connected, Electricity Connected

    Community & HOA

    HOA
    • Has HOA: No
    Location
    • Region: Liberty

    Financial & listing details

    • Price per square foot: $188/sqft
    • Tax assessed value: $84,200
    • Annual tax amount: $4,102
    • Date on market: 4/19/2026
    • Cumulative days on market: 114 days
    • Listing agreement: Exclusive Right To Sell
    • Electric utility on property: Yes

    Price history

    DateEventPrice
    9/18/2026Sold$340,000+4.6%$188/sqft
    Source: OneKey® MLS as distributed by MLS GRID #987075 Report a problem
    8/11/2026Pending sale$325,000$180/sqft
    Source: OneKey® MLS as distributed by MLS GRID #987075 Report a problem
    7/19/2026Price change$325,000-6.9%$180/sqft
    Source: OneKey® MLS as distributed by MLS GRID #987075 Report a problem
    6/2/2026Price change$349,000-5.4%$193/sqft
    Source: OneKey® MLS as distributed by MLS GRID #987075 Report a problem
    5/3/2026Price change$369,000-5.1%$204/sqft
    Source: OneKey® MLS as distributed by MLS GRID #987075 Report a problem
    4/19/2026Listed for sale$389,000+255.3%$215/sqft
    Source: OneKey® MLS as distributed by MLS GRID #987075 Report a problem
    3/29/2006Sold$109,500+82.5%$61/sqft
    Source: Public Record Report a problem
    4/29/2005Sold$60,000-49.3%$33/sqft
    Source: Public Record Report a problem
    8/4/2003Sold$118,236-15.5%$65/sqft
    Source: Public Record Report a problem
    6/19/2001Sold$140,000$77/sqft
    Source: Public Record Report a problem

    Public tax history

    YearProperty taxesTax assessment
    2025-- $84,200
    2024-- $84,200
    2023-- $84,200
    2022-- $84,200
    2021-- $84,200
    2020-- $84,200
    2019-- $84,200 +2.6%
    2018-- $82,100
    2017$3,173 $82,100
    2016-- $82,100
    2015-- $82,100
    2014-- $82,100
    2013-- $82,100
    2012-- $82,100
    2011-- $82,100
    2010-- $82,100
    2009-- $82,100
    2008-- $82,100
    2007-- $82,100
    2006-- $82,100
    2005-- $82,100
    2004-- $82,100
    2003-- $82,100
    2002-- $82,100 +16%
    2001-- $70,800 +34.9%
    2000-- $52,500
    Find assessor info on the county website

    Neighborhood: 12754

    Nearby schools

    GreatSchools rating
    Schools provided by the listing agent
    • Elementary: Liberty Elementary School
    • Middle: Liberty Middle School
    • High: Liberty High School

    Source: OneKey® MLS as distributed by MLS GRID. This data may not be complete. We recommend contacting the local school district to confirm school assignments for this home.