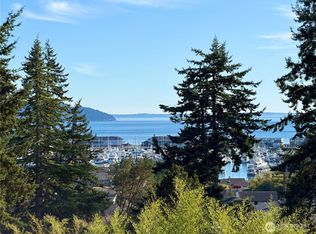
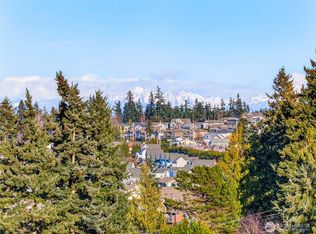
Wake up, step outside, and take in views of Skyline Marina and Burrows Bay from your expansive south-facing deck with a hot tub steaming and Washington Park's boat launch just 3 minutes away. This is Anacortes living at its best. Built for the way people actually want to live, this custom home puts everything on the main level with the primary suite, kitchen, living spaces, and laundry all on one floor so life flows without friction. The kitchen, massive pantry, and open layout make daily life feel effortless. Main-level baths feature quartz flooring, radiant heat, and smart toilets. The attached garage houses a barrel sauna, while the detached heated garage offers dedicated space for a fishing boat or workshop. The driveway offers ample parking for an RV with a power hookup on the exterior of the garage, with plenty of space for more cars and to simply turn around. This property is genuinely built for people who use their weekends well. While the forested, elevated lot provides you privacy, your proximity to amenities makes enjoying downtown Anacortes a breeze. Whether you park your boat at Skyline Marina or in your garage and launch at Washington Park you are no more than 3 minutes from being on the water. Prefer to have someone else take you to the San Juans? You could easily walk or bike down to the Ferry and head out to the Islands that way. This is the Anacortes lifestyle that you've been waiting for, and a house that would serve you for years to come.
59 days
|
1,083
|
41
|
Zillow last checked:
Listing updated:
Listed by:
Blake Youtsey,
Muljat Group
Source: NWMLS as distributed by MLS GRID,MLS#: 2502888
Loading...
Facts & features
Interior
Bedrooms & bathrooms
Bedrooms: 3
Bathrooms: 3
Full bathrooms: 1
3/4 bathrooms: 2
Main level bathrooms: 2
Main level bedrooms: 2
Heating
Fireplace, Forced Air, Natural Gas
Cooling
None
Appliances
Included: Dishwasher, Disposal, Microwave, Refrigerator, Stove(s)/Range(s), Dishwasher(s), Garbage Disposal, Microwave(s), Refrigerator(s), Water Heater: Tank, Water Heater Location: one upstairs & one downstairs
Features
Bath Off Primary, Pantry
Flooring: Ceramic Tile
Number of fireplaces: 1
Fireplace features: Wood Burning, Main Level: 1, Fireplace
Explore the cost of this home by adjusting the details. Changes won't be saved.
Principal & interest
$1,547
Mortgage insurance
$0
Property taxes
$170
Home insurance
$105
HOA fees
$0
Utilities
Not included
All calculations are estimates and provided by Zillow, Inc. for informational purposes only. Actual amounts may vary.
HOA fees may include property taxes on listings classified as Co-Ops. Contact the listing agent and/or owner for fee details.
Mortgage interest rates are dependent on a number of factors, including credit score, down payment, and repayment length. Interest rate data provided by Zillow Group Marketplace, Inc. as of 1/1/1970 from various mortgage lenders with which we have lead or other similar arrangements; the Estimated Payment is an average of those rates.
See how much you could borrow to make a competitive offer.
Source: NWMLS as distributed by MLS GRID. This data may not be complete. We recommend contacting the local school district to confirm school assignments for this home.