Skip main navigation
Off market
  • $1,371,700

    5408 Toddsbury Rd, Richmond, VA 23226

    3beds
    2,502sqft
    SingleFamily
    Built in 1954
    7,801 Square Feet Lot
    $1,371,700 Zestimate®
    $548/sqft
    $3,477 Estimated rent

    Home value

    $1,371,700

    $1.26M - $1.50M

    $3,477/mo

    Zestimate® history
    Loading
    Loading...

    Owner options

    List your home for rent

    $3,477/mo

    Rent Zestimate®

    Find your next renter with Zillow Rental Manager. Plus, with online applications, you can quickly screen prospective tenants – for free.

    Learn more

    $3,477/mo

    Rent Zestimate®

    Refinance and save

    $6,988/mo

    Est. payment

    Refinancing to a lower rate could help reduce your monthly payments and save thousands over the life of the loan.

    See today's rates

    $6,988/mo

    Est. payment

    Explore your selling options

    Work with a Zillow partner agent

    Leverage their expertise and Zillow's premium Showcase listings to get your home seen by more buyers.

    Get started

    List with your own agent

    Get your home in front of millions of buyers by listing it on Zillow.

    Learn how to do it

    Sell it yourself

    Take full control of how buyers see your home on Zillow by listing For Sale by Owner (FSBO).

    List your home

    What's special

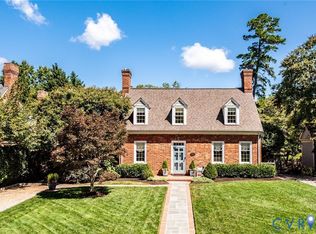
    Stunning Williamsburg brick & slate cape situated on private, corner lot in sought after Glenburnie Subdivision! Enter into open & airy foyer w/ unique curved staircase, double hall closet & commanding center hall. To your left is a huge formal living room w/ hw flrs, gas fireplace & heavy moldings. To your right is a spacious formal dining room w/ hw flrs & heavy moldings. Off dining room is a fantastic den/office/study w/ hw flrs, built-ins, wood paneling & bay window. Renovated French country kitchen w/ SubZero refrigerator, Viking gas stove, Viking dishwasher, butcher block counters, wet bar, deep sinks, large pantry, & Mexican tile floor. An updated powder room rounds out 1st level. Upstairs is a true master suite w/ walk-in closet & attached full bath. Rounding out the 2nd level are two more generous bedrooms w/ a full hall bath. Full basement w/ tall head room - half finished nicely as bonus room with built-ins, tile & Bdry system...other half is great storage, extra refrigerator, laundry area w/ wash sink & walk out access. Tons of natural light throughout. Copper gutters. Screen porch & patio. Circular drive - off street parking. Mature landscape. Walk to Libbie/Grove!

    This property is off market, which means it's not currently listed for sale or rent on Zillow. This may be different from what's available on other websites or public sources.
    Facts & features

    Interior

    Bedrooms & bathrooms
    • Bedrooms: 3
    • Bathrooms: 3
    • Full bathrooms: 2
    • 1/2 bathrooms: 1
    Heating
    • Forced air, Gas
    Cooling
    • Central
    Appliances
    • Included: Dishwasher, Dryer, Refrigerator, Washer
    Features
    • Flooring: Tile, Hardwood
    • Basement: Finished
    • Has fireplace: Yes
    Interior area
    • Total interior livable area: 2,502 sqft

    Property

    Features
    • Exterior features: Wood, Brick
    Lot
    • Size: 7,801 sqft
    Details
    • Parcel number: W0200132010

    Construction

    Type & style
    • Home type: SingleFamily
    Materials
    • Wood
    • Foundation: Crawl/Raised
    • Roof: Metal
    Condition
    • Year built: 1954

    Community & neighborhood

    Location
    • Region: Richmond

    Price history

    DateEventPrice
    3/16/2018Sold$715,000+32.4%$286/sqft
    Source: Public Record Report a problem
    8/24/2016Sold$540,000-1.8%$216/sqft
    Source: CVRMLS #1612935 Report a problem
    5/12/2016Listing removed$549,950$220/sqft
    Source: Long & Foster REALTORS #1612935 Report a problem
    4/21/2016Listed for sale$549,950+182.8%$220/sqft
    Source: Long & Foster REALTORS #1612935 Report a problem
    12/19/1996Sold$194,500$78/sqft
    Source: Public Record Report a problem

    Public tax history

    YearProperty taxesTax assessment
    2025$12,156 +6%$1,013,000 +6%
    2024$11,472 +11.9%$956,000 +11.9%
    2023$10,248 $854,000
    2022$10,248 +17%$854,000 +17%
    2021$8,760 +6%$730,000 +6%
    2020$8,268 +8.5%$689,000 +8.5%
    2019$7,620 +11%$635,000 +11%
    2018$6,864 +16.5%$572,000 +11.9%
    2017$5,892 $511,000 +3.4%
    2016$5,892 $494,000 +1.2%
    2015$5,892 $488,000 -0.6%
    2014$5,892 $491,000
    2013-- $491,000 -2.4%
    2012-- $503,000 -3.3%
    2011-- $520,000 -10.5%
    2010-- $581,000 +0%
    2009-- $580,900
    2008-- $580,900 +6.4%
    2007-- $545,800
    2006-- $545,800 +5.4%
    2005-- $517,800 +33.8%
    2002-- $386,900 +13%
    2001$4,896 $342,400

    Find assessor info on the county website

    Neighborhood: Westhampton

    Nearby schools

    GreatSchools rating
    Get a cash offer in 3 minutes
    Find out how much your home could sell for in as little as 3 minutes with a no-obligation cash offer.
    Estimated market value
    $1,371,700
    Get a cash offer in 3 minutes
    Find out how much your home could sell for in as little as 3 minutes with a no-obligation cash offer.
    Estimated market value
    $1,371,700