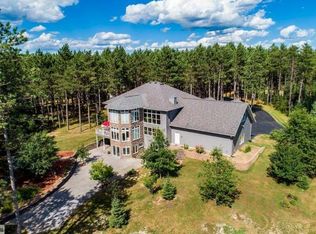
Wake up to towering pines, wandering wildlife, and the peaceful sounds of the Northwoods, all while being just minutes from the conveniences of town. Nestled on 9.6 private acres surrounded by stately pines, this year-round 3-bedroom home offers the perfect balance of seclusion and accessibility. Designed for comfortable main-level living, the home features a spacious split-bedroom floor plan with a private primary suite and full bath on one side, while two additional bedrooms and another full bath provide space for family and guests on the other. The heart of the home is the open kitchen, dining, and living area, where a centrally located wood-burning fireplace creates the perfect place to gather after a day outdoors. Just beyond, the sunroom steals the show with nearly 180 degrees of breathtaking views of the pines, where deer, songbirds, and other wildlife become part of your everyday scenery. Main-floor laundry and an attached 3-car garage make daily living easy, while the full unfinished basement, already plumbed for a future bathroom, offers endless possibilities for expansion. With snowmobile trail access just north of the property and countless opportunities for hiking, hunting, and exploring nearby, this is more than a home, it's your own private Northwoods escape where every season brings a new adventure.
Sold for $489,000
Zillow last checked:
Listing updated:
Bought with:
LANCE KROLCZYK, 48715 - 94
LASIER REALTY, INC.
Source: GNMLS,MLS#: 218158
Price history
| Date | Event | Price |
|---|---|---|
| 9/1/2026 | Sold | $489,000$265/sqft |
Source:  GNMLS #218158 Report a problem GNMLS #218158 Report a problem | ||
| 7/6/2026 | Contingent | $489,000$265/sqft |
Source: GNMLS #218158 Report a problem | ||
| 6/29/2026 | Listed for sale | $489,000$265/sqft |
Source: GNMLS #218158 Report a problem | ||
Nearby homes


Get pre-qualified for a loan
At Zillow Home Loans, we can pre-qualify you in as little as 5 minutes with no impact to your credit score.An equal housing lender. NMLS #10287.
