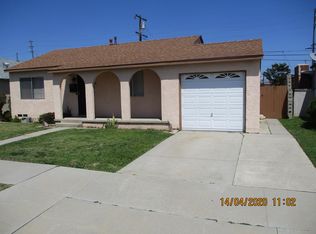
Welcome to Del Aire! This Great neighborhood is close to everything... This spacious 2BR/ 2BA home with a large family room at 1450 sqft., a nearly new Roof and Solar Panel system (included), Dual Pane vinyl windows, laminate flooring and Air conditioning. The covered patio and spacious green back yard with room for garden and pets, will help you unwind after a day on the go! Easy access to 405 fwy and the 105... 10 minutes from LAX and Dockweiler State Beach. Close to SpaceX ,Northrop Grumman and the Fed-Ex terminal. Just minutes from Los Angeles Air Force Base. Plus 15 minutes to SOFI Stadium. Located in the Award winning Wiseburn School District. "Don't live your life in traffic.... spend your time in this Perfectly Located Oasis."
Sold for $995,000
Listed by: RE/MAX Select One • Tony Lovejoy • Contact: 562-810-3164
Bought with: Compass
$995,000
5408 W 120th St, Hawthorne, CA 90250
2beds
1,450sqft
Single Family Residence
Built in 1949
5,022 Square Feet Lot
$1,206,600 Zestimate®
$686/sqft
$3,920 Estimated rent
Home value
$1,206,600
$1.11M - $1.33M
$3,920/mo
Zestimate® history
Owner options
List your home for rent
$3,920/mo
Rent Zestimate®
Find your next renter with Zillow Rental Manager. Plus, with online applications, you can quickly screen prospective tenants – for free.
$3,920/mo
Rent Zestimate®
Refinance and save
$6,573/mo
Est. payment
Refinancing to a lower rate could help reduce your monthly payments and save thousands over the life of the loan.
$6,573/mo
Est. payment
Explore your selling options
Work with a Zillow partner agent
Leverage their expertise and Zillow's premium Showcase listings to get your home seen by more buyers.
Get startedList with your own agent
Get your home in front of millions of buyers by listing it on Zillow.
Learn how to do itSell it yourself
Take full control of how buyers see your home on Zillow by listing For Sale by Owner (FSBO).
List your homeWhat's special
Zillow last checked:
Listing updated:
Listed by:
Tony Lovejoy DRE #01910742 562-810-3164,
RE/MAX Select One
Bought with:
Scott Hamada, DRE #01958702
Compass
Source: CRMLS,MLS#: OC24184263 Originating MLS: California Regional MLS
Originating MLS: California Regional MLSFacts & features
Interior
Bedrooms & bathrooms
- Bedrooms: 2
- Bathrooms: 2
- Full bathrooms: 1
- 3/4 bathrooms: 1
- Main level bathrooms: 2
- Main level bedrooms: 2
Rooms
- Room types: Bedroom, Family Room, Kitchen, Laundry, Primary Bedroom, Other, Dining Room
Primary bedroom
- Features: Main Level Primary
Bedroom
- Features: All Bedrooms Down
Bedroom
- Features: Bedroom on Main Level
Bathroom
- Features: Bathtub, Full Bath on Main Level, Low Flow Plumbing Fixtures, Linen Closet, Tub Shower, Walk-In Shower
Kitchen
- Features: Butler's Pantry, Tile Counters
Kitchen
- Features: Galley Kitchen
Other
- Features: Walk-In Closet(s)
Heating
- Central, Natural Gas
Cooling
- Central Air
Appliances
- Included: Dishwasher, Gas Range, Water Heater, Dryer, Washer
- Laundry: Washer Hookup, Gas Dryer Hookup, In Kitchen
Features
- Built-in Features, Separate/Formal Dining Room, Recessed Lighting, All Bedrooms Down, Bedroom on Main Level, Galley Kitchen, Main Level Primary, Walk-In Closet(s)
- Flooring: Laminate, Tile
- Doors: Sliding Doors
- Windows: Double Pane Windows, Screens
- Has fireplace: No
- Fireplace features: None
- Common walls with other units/homes: No Common Walls
Interior area
- Total interior livable area: 1,450 sqft
Property
Parking
- Total spaces: 2
- Parking features: Concrete, Door-Single, Driveway, Driveway Up Slope From Street, Garage Faces Front, Garage, Garage Door Opener, One Space
- Attached garage spaces: 1
- Uncovered spaces: 1
Accessibility
- Accessibility features: Accessible Doors
Features
- Levels: One
- Stories: 1
- Entry location: front
- Patio & porch: Covered, Patio
- Exterior features: Lighting, Rain Gutters
- Pool features: None
- Spa features: None
- Fencing: Block
- View description: None
Lot
- Size: 5,022 Square Feet
- Features: 6-10 Units/Acre, Front Yard, Garden, Gentle Sloping, Sprinklers In Front, Lawn, Lot Over 40000 Sqft, Landscaped
Details
- Parcel number: 4143001018
- Zoning: LCR1YY
- Special conditions: Trust
Construction
Type & style
- Home type: SingleFamily
- Architectural style: Ranch
- Property subtype: Single Family Residence
Materials
- Asphalt, Drywall, Stucco
- Foundation: Raised
- Roof: Asphalt,Shingle
Condition
- Additions/Alterations
- New construction: No
- Year built: 1949
Utilities & green energy
- Electric: Electricity - On Property, Photovoltaics on Grid, Photovoltaics Seller Owned, 220 Volts
- Sewer: Public Sewer
- Water: Public
- Utilities for property: Cable Available, Electricity Connected, Natural Gas Connected, Sewer Connected, Water Connected
Community & HOA
Community
- Features: Curbs, Gutter(s), Suburban
- Security: Carbon Monoxide Detector(s), Smoke Detector(s)
Location
- Region: Hawthorne
Financial & listing details
- Price per square foot: $686/sqft
- Tax assessed value: $1,014,900
- Date on market: 9/6/2024
- Cumulative days on market: 14 days
- Listing terms: Cash to New Loan
- Inclusions: Range, Refrigerator, cloths washer, dryer. storage shed
- Exclusions: Any staging
- Road surface type: Paved
Price history
| Date | Event | Price |
|---|---|---|
| 10/11/2024 | Sold | $995,000$686/sqft |
Source:  CRMLS #OC24184263 Report a problem CRMLS #OC24184263 Report a problem | ||
| 9/23/2024 | Pending sale | $995,000$686/sqft |
Source: CRMLS #OC24184263 Report a problem | ||
| 9/18/2024 | Listed for sale | $995,000$686/sqft |
Source: CRMLS #OC24184263 Report a problem | ||
Public tax history
| Year | Property taxes | Tax assessment |
|---|---|---|
| 2026 | -- | $1,014,900 +2% |
| 2025 | $12,814 +506.2% | $995,000 +628.7% |
| 2024 | $2,114 +3.2% | $136,548 +2% |
| 2023 | $2,047 +0.7% | $133,871 +2% |
| 2022 | $2,033 +3.5% | $131,247 +2% |
| 2021 | $1,965 +0.7% | $128,674 +1% |
| 2020 | $1,951 | $127,355 +2% |
| 2019 | $1,951 +5.1% | $124,859 +2% |
| 2018 | $1,856 | $122,411 +2% |
| 2017 | $1,856 +2.1% | $120,011 +2% |
| 2016 | $1,818 +2.7% | $117,659 +1.5% |
| 2015 | $1,770 +1.2% | $115,893 +2% |
| 2014 | $1,749 | $113,624 +2.5% |
| 2012 | -- | $110,895 +2% |
| 2011 | -- | $108,721 +0.8% |
| 2010 | -- | $107,909 -0.2% |
| 2009 | -- | $108,167 +2% |
| 2008 | -- | $106,047 +2% |
| 2007 | -- | $103,969 +2% |
| 2006 | -- | $101,931 |
| 2005 | -- | $101,931 +4% |
| 2004 | -- | $97,975 +1.9% |
| 2003 | -- | $96,180 +2% |
| 2002 | -- | $94,296 +4% |
| 2000 | -- | $90,636 |
Find assessor info on the county website
Neighborhood: 90250
Nearby homes
- $856,0002 bd1 ba855 sqft5412 W 120th St, Hawthorne, CA 90250Off Market
- $1,210,5003 bd2 ba1.8k sqft5402 W 120th St, Hawthorne, CA 90250Off Market
- $1,063,1003 bd2 ba1.3k sqft5409 W 121st St, Hawthorne, CA 90250Off Market
- $1,173,0004 bd2 ba1.8k sqft5415 W 121st St, Hawthorne, CA 90250Off Market
- $1,122,5003 bd2 ba1.4k sqft5418 W 120th St, Hawthorne, CA 90250Off Market
- $978,0003 bd1 ba1.1k sqft5403 W 121st St, Hawthorne, CA 90250Off Market
- $905,7002 bd1 ba858 sqft5419 W 121st St, Hawthorne, CA 90250Off Market
- $1,041,0003 bd1 ba1k sqft5424 W 120th St, Hawthorne, CA 90250Off Market
Nearby schools
GreatSchools rating
- 6/10Del Aire Elementary SchoolGrades: K-5Distance: 0.2 mi
- NASuccess Learning CenterGrades: K-12Distance: 0.3 mi
- 6/10Wiseburn Middle SchoolGrades: 6-8Distance: 1.1 mi
Get a cash offer in 3 minutes
Find out how much your home could sell for in as little as 3 minutes with a no-obligation cash offer.
Estimated market value
$1,206,600
Get a cash offer in 3 minutes
Find out how much your home could sell for in as little as 3 minutes with a no-obligation cash offer.
Estimated market value
$1,206,600
- California
- Los Angeles County
- Hawthorne
- 90250
- 5408 W 120th St
