Welcome to this exceptionally well-maintained 3-bed, 2-bath ranch offering 2,148 sq ft on a private 1.41-acre lot in the established Wellington Woods neighborhood. This home features a brick foundation, low-maintenance vinyl siding, vinyl replacement windows, a dimensional shingle roof with gutter guards, and is wired for a whole-home generator. Hardwood floors flow throughout most of the home, creating a seamless semi open-concept layout connecting the family room, morning room, formal dining room and kitchen. The inviting family room offers a gas fireplace with mantel, wired surround sound, and ceiling fan. The spacious kitchen is equipped with stainless steel appliances, a pantry, recessed lighting, a new microwave, abundant cabinet space, and opens to the bright morning room with ceiling fan and direct access to the rear deck. A formal dining room showcases crown molding and a chandelier, while the welcoming foyer includes a double closet. The laundry room features tile flooring and built-in shelving for added convenience. The first-floor primary suite boasts a beautiful bay window, ceiling fan, walk-in closet, and an en-suite bath with double vanity, garden tub, and separate shower. Two additional generously sized first-floor bedrooms offer wall-to-wall carpeting, ample closet space, and one includes a ceiling fan. A full hallway bath with tub serves the secondary bedrooms. Upstairs, the expansive bonus room includes wall-to-wall carpeting, a dormer window, ceiling fan, walk-in attic access, and offers excellent potential as a fourth bedroom, office, or recreation room. Outside, enjoy the attached two-car garage with shelving, double-width paved driveway with carport, welcoming front porch, and a huge level fenced backyard featuring a large deck with ramp (stairs remain beneath the ramp), awning, patio with pergola, and multiple storage sheds. The home is also wired with security cameras, making this move-in-ready property the perfect combination of comfort, functionality, and outdoor living.
Sold for $450,000
Zestimate®
$450,000
5408 Wellington Ridge Rd, Henrico, VA 23231
3beds
2,148sqft
Single Family Residence
Built in 2005
1.41 Acres Lot
$450,000 Zestimate®
$209/sqft
$2,521 Estimated rent
Home value
$450,000
$423,000 - $477,000
$2,521/mo
Zestimate® history
Owner options
List your home for rent
$2,521/mo
Rent Zestimate®
Find your next renter with Zillow Rental Manager. Plus, with online applications, you can quickly screen prospective tenants – for free.
$2,521/mo
Rent Zestimate®
Refinance and save
$2,830/mo
Est. payment
Refinancing to a lower rate could help reduce your monthly payments and save thousands over the life of the loan.
$2,830/mo
Est. payment
Explore your selling options
Work with a Zillow partner agent
Leverage their expertise and Zillow's premium Showcase listings to get your home seen by more buyers.
Get startedList with your own agent
Get your home in front of millions of buyers by listing it on Zillow.
Learn how to do itSell it yourself
Take full control of how buyers see your home on Zillow by listing For Sale by Owner (FSBO).
List your homeWhat's special
Low-maintenance vinyl sidingBrick foundationInviting family roomRecessed lightingWired surround soundGas fireplace with mantelWelcoming front porch
Zillow last checked:
Listing updated:
Listed by:
Krista Robb 804-761-7295,
Hometown Realty,
Larry Sanders 804-385-2995,
Hometown Realty
Bought with:
Mayssa Sukkar, 0225204053
Howard Hanna Real Estate Svcs.
Source: CVRMLS,MLS#: 2620795 Originating MLS: Central Virginia Regional MLS
Originating MLS: Central Virginia Regional MLSFacts & features
Interior
Bedrooms & bathrooms
- Bedrooms: 3
- Bathrooms: 2
- Full bathrooms: 2
Primary bedroom
- Description: HW, Bay, En-ste Dbl Vanity, Gdn Tub, WI, Fan
- Level: First
- Dimensions: 13.4 x 18.9
Bedroom 2
- Description: WW Carpet, Closet, Fan
- Level: First
- Dimensions: 11.3 x 14.7
Bedroom 3
- Description: WW Carpet, Closet
- Level: First
- Dimensions: 11.3 x 12.1
Additional room
- Description: FROG, Potential BR4, WW, Dormer, WI Attic
- Level: Second
- Dimensions: 12.11 x 20.10
Dining room
- Description: HW, Crown, Chandelier, Open to Family
- Level: First
- Dimensions: 11.3 x 15.1
Family room
- Description: HW, Gas FP w/ Mantel, Wired Surround, Fan
- Level: First
- Dimensions: 16.2 x 20.9
Foyer
- Description: HW Floors, Double Closet, Chandelier
- Level: First
- Dimensions: 8.4 x 7.1
Other
- Description: Tub & Shower
- Level: First
Kitchen
- Description: HW, SS, Peninsula, Open to Morning
- Level: First
- Dimensions: 11.2 x 12.3
Laundry
- Description: Tile Floors, Shelving
- Level: First
- Dimensions: 8.9 x 8.2
Sitting room
- Description: HW, Open, Fan, Deck Access
- Level: First
- Dimensions: 11.1 x 9.3
Heating
- Electric, Heat Pump
Cooling
- Central Air, Window Unit(s)
Appliances
- Included: Dishwasher, Electric Water Heater, Microwave, Oven, Refrigerator, Smooth Cooktop
- Laundry: Washer Hookup, Dryer Hookup
Features
- Bedroom on Main Level, Breakfast Area, Bay Window, Ceiling Fan(s), Dining Area, Separate/Formal Dining Room, Double Vanity, Eat-in Kitchen, En Suite Bathroom, Full Bath on Main Level, Fireplace, Garden Tub/Roman Tub, Laminate Counters, Bath in Primary Bedroom, Main Level Primary, Pantry, Recessed Lighting, Walk-In Closet(s)
- Flooring: Carpet, Tile, Wood
- Doors: Storm Door(s)
- Basement: Crawl Space
- Attic: Walk-In
- Number of fireplaces: 1
- Fireplace features: Gas
Interior area
- Total interior livable area: 2,148 sqft
- Finished area above ground: 2,148
- Finished area below ground: 0
Property
Parking
- Total spaces: 2
- Parking features: Attached, Driveway, Garage, Garage Door Opener, Oversized, Paved
- Attached garage spaces: 2
- Has uncovered spaces: Yes
Accessibility
- Accessibility features: Accessible Approach with Ramp
Features
- Levels: One
- Stories: 1
- Patio & porch: Rear Porch, Front Porch, Deck, Porch
- Exterior features: Awning(s), Deck, Lighting, Porch, Storage, Shed, Paved Driveway
- Pool features: None
- Fencing: Back Yard,Fenced,Privacy
Lot
- Size: 1.41 Acres
- Features: Level
- Topography: Level
Details
- Additional structures: Gazebo
- Parcel number: 8426949207
- Zoning description: A1
Construction
Type & style
- Home type: SingleFamily
- Architectural style: Ranch
- Property subtype: Single Family Residence
Materials
- Brick, Drywall, Frame, Vinyl Siding
Condition
- Resale
- New construction: No
- Year built: 2005
Utilities & green energy
- Sewer: Septic Tank
- Water: Well
Community & HOA
Community
- Security: Security System
- Subdivision: Wellington Woods
Location
- Region: Henrico
Financial & listing details
- Price per square foot: $209/sqft
- Tax assessed value: $414,100
- Annual tax amount: $3,437
- Date on market: 8/24/2026
- Ownership: Individuals
- Ownership type: Sole Proprietor
Price history
| Date | Event | Price |
|---|---|---|
| 8/28/2026 | Sold | $450,000$209/sqft |
Source:  CVRMLS #2620795 Report a problem CVRMLS #2620795 Report a problem | ||
| 8/5/2026 | Pending sale | $450,000$209/sqft |
Source: CVRMLS #2620795 Report a problem | ||
| 7/31/2026 | Listed for sale | $450,000+117%$209/sqft |
Source: CVRMLS #2620795 Report a problem | ||
| 9/27/2011 | Sold | $207,400-32.7%$97/sqft |
Source: Public Record Report a problem | ||
| 1/23/2006 | Sold | $308,140$143/sqft |
Source: Public Record Report a problem | ||
Public tax history
| Year | Property taxes | Tax assessment |
|---|---|---|
| 2025 | $3,437 +5.1% | $414,100 +7.7% |
| 2024 | $3,269 +6.1% | $384,600 +6.1% |
| 2023 | $3,080 +16.9% | $362,400 +16.9% |
| 2022 | $2,636 +3.9% | $310,100 +6.3% |
| 2021 | $2,538 +17.6% | $291,700 +13.4% |
| 2020 | $2,158 +3.9% | $257,200 +3.7% |
| 2019 | $2,078 | $248,000 +3.9% |
| 2018 | $2,078 +108% | $238,800 +4% |
| 2017 | $999 -50% | $229,600 |
| 2016 | $1,998 -4.8% | $229,600 |
| 2015 | $2,098 | $229,600 -4.8% |
| 2014 | $2,098 | $241,100 |
| 2013 | -- | $241,100 +0.6% |
| 2012 | -- | $239,600 -11.2% |
| 2011 | -- | $269,700 |
| 2010 | -- | $269,700 -6.5% |
| 2009 | -- | $288,300 |
| 2008 | -- | -- |
| 2006 | -- | -- |
| 2005 | -- | -- |
Find assessor info on the county website
Neighborhood: 23231
Nearby homes
- $509,7004 bd3 ba2.7k sqft5412 Wellington Ridge Rd, Henrico, VA 23231Off Market
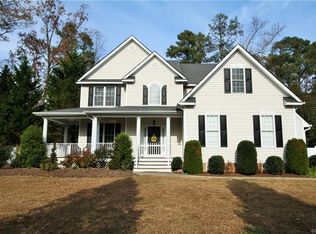
- $510,4005 bd3 ba2.7k sqft5404 Wellington Ridge Rd, Henrico, VA 23231Off Market
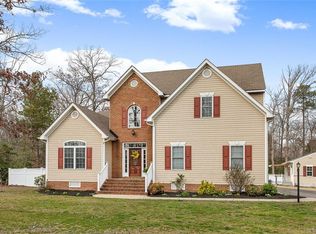
- $564,3004 bd2 ba3.4k sqft5400 Wellington Ridge Rd, Henrico, VA 23231Off Market
- $9,200-- bd-- ba-- sqft5414 Wellington Ridge Rd, Henrico, VA 23231Off Market
- $442,3693 bd3 ba1.9k sqft7308 Hawkshead Rd, Henrico, VA 23231Sold
- $518,0004 bd3 ba2.7k sqft5405 Wellington Ridge Rd, Henrico, VA 23231Sold
- $1,700-- bd-- ba-- sqft7312 Hawkshead Rd, Henrico, VA 23231Off Market
- $467,9003 bd2 ba2.1k sqft5409 Wellington Ridge Rd, Henrico, VA 23231Off Market
Nearby schools
GreatSchools rating
- 4/10Ward Elementary SchoolGrades: PK-5Distance: 3.6 mi
- 2/10Elko Middle SchoolGrades: 6-8Distance: 3.2 mi
- 2/10Varina High SchoolGrades: 9-12Distance: 6.6 mi
Schools provided by the listing agent
- Elementary: Ward
- Middle: Elko
- High: Varina
Source: CVRMLS. This data may not be complete. We recommend contacting the local school district to confirm school assignments for this home.
Get a cash offer in 3 minutes
Find out how much your home could sell for in as little as 3 minutes with a no-obligation cash offer.
Estimated market value
$450,000
Get a cash offer in 3 minutes
Find out how much your home could sell for in as little as 3 minutes with a no-obligation cash offer.
Estimated market value
$450,000
- Virginia
- Henrico County
- Henrico
- 23231
- 5408 Wellington Ridge Rd
