Elegant brick two-story transitional home framed by well-groomed, .72-acre lot - the open, light-filled plan features a dramatic 2-story foyer flanked by large formals (or study) - the family room with coffered ceiling and sliding doors to covered veranda adjoins the state-of-the-art kitchen with large island, Thermador appliances and breakfast nook - two main floor bedrooms with spa-like MBR retreat - upstairs features three large bedrooms, bonus room with built-ins and library loft - oversized laundry room with sink and mud room adjoin 3-car garage with plenty of parking - gorgeous, fenced backyard with ample room for pool - quiet, cul-de-sac street with great neighbors - exceptional property! The home is being sold FULLY FURNISHED!!! Qualification letter with offers. Proof of funds with cash offers please.
Sold for $2,000,000
Zillow last checked:
Listing updated:
Bought with:
Nev Nelson, 351328
Better Homes & Gardens Real Es
Source: Doorify MLS,MLS#: 10179823
Price history
| Date | Event | Price |
|---|---|---|
| 8/27/2026 | Sold | $2,000,000$389/sqft |
Source:  Doorify MLS #10179823 Report a problem Doorify MLS #10179823 Report a problem | ||
| 7/16/2026 | Pending sale | $2,000,000$389/sqft |
Source: Doorify MLS #10179823 Report a problem | ||
| 7/13/2026 | Listed for sale | $2,000,000+8.1%$389/sqft |
Source: Doorify MLS #10179823 Report a problem | ||
| 3/15/2023 | Sold | $1,850,000+5.7%$360/sqft |
Source: Public Record Report a problem | ||
| 2/9/2023 | Pending sale | $1,750,000$340/sqft |
Source:  Berkshire Hathaway HomeServices Carolinas Realty #TR2492698 Report a problem Berkshire Hathaway HomeServices Carolinas Realty #TR2492698 Report a problem | ||
| 2/8/2023 | Contingent | $1,750,000$340/sqft |
Source: Doorify MLS #2492698 Report a problem | ||
| 1/30/2023 | Listed for sale | $1,750,000+38.9%$340/sqft |
Source: Doorify MLS #2492698 Report a problem | ||
| 7/19/2019 | Sold | $1,260,000-2.5%$245/sqft |
Source: Doorify MLS #2198948 Report a problem | ||
| 6/16/2019 | Pending sale | $1,292,000$251/sqft |
Source: Fonville Morisey & Barefoot/Bella Vista #2198948 Report a problem | ||
| 11/27/2018 | Price change | $1,292,000+3.4%$251/sqft |
Source: Fonville Morisey & Barefoot/Bella Vista #2198948 Report a problem | ||
| 7/9/2018 | Listed for sale | $1,250,000$243/sqft |
Source: Fonville Morisey & Barefoot/Bella Vista #2198948 Report a problem | ||
Nearby homes
- $2,145,0005 bd6 ba5.8k sqft5412 Winding View Ln, Raleigh, NC 27615Off Market
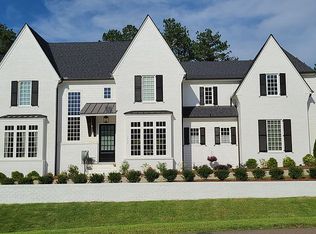
- $2,863,100-- bd3 ba6.9k sqft5404 Winding View Ln, Raleigh, NC 27615Off Market
- $765,9003 bd3 ba3.2k sqft2541 Countrywood Rd, Raleigh, NC 27615Off Market

- $2,663,1005 bd6 ba7.6k sqft5409 Winding View Ln, Raleigh, NC 27615Off Market
Get a cash offer in 3 minutes
Find out how much your home could sell for in as little as 3 minutes with a no-obligation cash offer.
Estimated market value
$1,992,400
