This EXQUISITE RIVERLAKES home is the one you have been waiting for! True pride of ownership!! End of the cul de sac, POOL home with MASSIVE 90FT RV parking with detached garage WORKSHOP!!! Bring all your TOYS! This home has upgrades galore! Step inside the double door entry and immediately notice the natural light from the dual paned windows throughout as well as the vaulted ceilings, stacked stone fireplace, and wood laminate flooring. The spacious formal dining room with a shiplap accent wall is enclosed and could be used as an office or 4th bedroom. The upgraded kitchen boasts granite counters, stainless steel appliances and is open to the breakfast nook and living room. The expansive master bedroom has access to the backyard as well as a fireplace and walk in closet. The additional 2 bedrooms are located on the other side of the home with one offering access to the backyard as well as an accent shiplap wall. The backyard wraps around the whole rear of the property and is truly ONE OF A KIND! The list seems endless with a covered patio, pool with baja step and umbrella holder, artificial grass, lush landscaping, 2 large storage rooms, the spectacular RV covered parking and detached 2 car garage with AC that is currently a workshop. The covered RV parking with roll down shades measures 23 ft wide by 45 ft long and contains 50 amp service, water and sewer. The Riverlakes community offers and abundance of amenities ranging from the lake that allows electric boats, fishing, pools and spa, club house, parks and so much more! Do not miss your opportunity to own this one of a kind property!!
Sold for $565,000
Listed by: Real Brokerage Technologies, Inc. • Stefanie Foulds • Contact: 619-248-6434
Bought with: KATHY KOTSIOMITIS, BROKER
$565,000
5408 Windriver Dr, Bakersfield, CA 93312
3beds
2,044sqft
Single Family Residence
Built in 2000
0.32 Acres Lot
$563,600 Zestimate®
$276/sqft
$2,799 Estimated rent
Home value
$563,600
$535,000 - $592,000
$2,799/mo
Zestimate® history
Owner options
List your home for rent
$2,799/mo
Rent Zestimate®
Find your next renter with Zillow Rental Manager. Plus, with online applications, you can quickly screen prospective tenants – for free.
$2,799/mo
Rent Zestimate®
Refinance and save
$3,686/mo
Est. payment
Refinancing to a lower rate could help reduce your monthly payments and save thousands over the life of the loan.
$3,686/mo
Est. payment
Explore your selling options
Work with a Zillow partner agent
Leverage their expertise and Zillow's premium Showcase listings to get your home seen by more buyers.
Get startedList with your own agent
Get your home in front of millions of buyers by listing it on Zillow.
Learn how to do itSell it yourself
Take full control of how buyers see your home on Zillow by listing For Sale by Owner (FSBO).
List your homeWhat's special
Stacked stone fireplaceDetached garage workshopLush landscapingPool homeElectric boatsSpectacular rv covered parkingUmbrella holder
Zillow last checked:
Listing updated:
Listed by:
Stefanie Foulds DRE #01959193 619-248-6434,
Real Brokerage Technologies, Inc.
Bought with:
Kathy Kotsiomitis, DRE #00934258
KATHY KOTSIOMITIS, BROKER
Source: CRMLS,MLS#: SR23166796 Originating MLS: California Regional MLS
Originating MLS: California Regional MLSFacts & features
Interior
Bedrooms & bathrooms
- Bedrooms: 3
- Bathrooms: 2
- Full bathrooms: 2
- Main level bathrooms: 2
- Main level bedrooms: 3
Rooms
- Room types: Bedroom, Family Room, Kitchen, Laundry, Living Room, Primary Bathroom, Primary Bedroom, Other, Workshop, Dining Room
Primary bedroom
- Features: Primary Suite
Primary bedroom
- Features: Main Level Primary
Bedroom
- Features: All Bedrooms Down
Bedroom
- Features: Bedroom on Main Level
Bathroom
- Features: Bathtub, Closet, Dual Sinks, Linen Closet, Separate Shower, Tub Shower, Walk-In Shower
Kitchen
- Features: Granite Counters, Kitchen/Family Room Combo, Updated Kitchen
Heating
- Central
Cooling
- Central Air
Appliances
- Included: Dishwasher, Gas Cooktop, Disposal, Microwave, Self Cleaning Oven, Tankless Water Heater, Vented Exhaust Fan, Water To Refrigerator, Water Heater
- Laundry: Washer Hookup, Gas Dryer Hookup, Inside, Laundry Room
Features
- Breakfast Bar, Breakfast Area, Block Walls, Ceiling Fan(s), Separate/Formal Dining Room, Granite Counters, High Ceilings, Open Floorplan, Pantry, Storage, All Bedrooms Down, Bedroom on Main Level, Main Level Primary, Primary Suite, Walk-In Closet(s), Workshop
- Flooring: Carpet, Laminate, Tile
- Doors: Double Door Entry
- Windows: Double Pane Windows
- Has fireplace: Yes
- Fireplace features: Bath, Living Room, Primary Bedroom
- Common walls with other units/homes: No Common Walls
Interior area
- Total interior livable area: 2,044 sqft
Property
Parking
- Total spaces: 2
- Parking features: Direct Access, Driveway, Garage, Oversized, RV Hook-Ups, RV Gated, RV Access/Parking, RV Covered
- Attached garage spaces: 2
Features
- Levels: One
- Stories: 1
- Entry location: front
- Patio & porch: Covered, Front Porch, Open, Patio, Porch
- Exterior features: Rain Gutters
- Has private pool: Yes
- Pool features: In Ground, Private, Tile, Association
- Has spa: Yes
- Spa features: Association, Community, Heated, In Ground
- Has view: Yes
- View description: None
- Waterfront features: Lake Privileges
Lot
- Size: 0.32 Acres
- Features: Cul-De-Sac, Sprinkler System
Details
- Additional structures: Second Garage, Storage, Workshop
- Parcel number: 49438216003
- Zoning: R-1
- Special conditions: Standard
Construction
Type & style
- Home type: SingleFamily
- Property subtype: Single Family Residence
Materials
- Stucco, Copper Plumbing
- Foundation: Slab
- Roof: Tile
Condition
- Updated/Remodeled
- New construction: No
- Year built: 2000
Utilities & green energy
- Sewer: Public Sewer
- Water: Public
- Utilities for property: Cable Connected, Electricity Connected, Natural Gas Connected, Sewer Connected, Water Connected
Community & HOA
Community
- Features: Biking, Curbs, Golf, Gutter(s), Lake, Park, Storm Drain(s), Street Lights, Suburban, Sidewalks, Fishing
HOA
- Has HOA: Yes
- Amenities included: Clubhouse, Dock, Maintenance Grounds, Outdoor Cooking Area, Picnic Area, Playground, Pool, Spa/Hot Tub, Security, Trail(s)
- HOA fee: $40 monthly
- HOA name: Riverlakes Master Association
- HOA phone: 661-327-0440
Location
- Region: Bakersfield
Financial & listing details
- Price per square foot: $276/sqft
- Tax assessed value: $576,300
- Annual tax amount: $8,147
- Date on market: 9/7/2023
- Cumulative days on market: 4 days
- Listing terms: Cash,Conventional,1031 Exchange,FHA,VA Loan
- Road surface type: Paved
Price history
| Date | Event | Price |
|---|---|---|
| 11/9/2023 | Sold | $565,000+2.7%$276/sqft |
Source:  CRMLS #SR23166796 Report a problem CRMLS #SR23166796 Report a problem | ||
| 9/12/2023 | Contingent | $549,999$269/sqft |
Source: CRMLS #SR23166796 Report a problem | ||
| 9/7/2023 | Listed for sale | $549,999+71.9%$269/sqft |
Source: CRMLS #SR23166796 Report a problem | ||
| 5/7/2018 | Sold | $320,000-3%$157/sqft |
Source:  Bakersfield AOR #21801330 Report a problem Bakersfield AOR #21801330 Report a problem | ||
| 2/27/2018 | Price change | $329,900-3%$161/sqft |
Source: McKinzie Nielsen Real Estate #21801330 Report a problem | ||
| 2/12/2018 | Listed for sale | $339,999+70%$166/sqft |
Source: McKinzie Nielsen Real Estate #21801330 Report a problem | ||
| 5/19/2000 | Sold | $200,000+506.1%$98/sqft |
Source: Public Record Report a problem | ||
| 1/20/2000 | Sold | $33,000$16/sqft |
Source: Public Record Report a problem | ||
Public tax history
| Year | Property taxes | Tax assessment |
|---|---|---|
| 2025 | $8,147 +0.8% | $576,300 +2% |
| 2024 | $8,085 +37.7% | $565,000 +50.3% |
| 2023 | $5,873 +1.2% | $375,974 +2% |
| 2022 | $5,804 | $368,603 +2% |
| 2021 | -- | $361,376 +8.5% |
| 2020 | $5,323 +4.2% | $332,928 |
| 2019 | $5,109 +16% | $332,928 +21.5% |
| 2018 | $4,405 -0.1% | $274,079 +2% |
| 2017 | $4,408 +6.4% | $268,707 +2% |
| 2016 | $4,143 +2% | $263,440 +1.5% |
| 2015 | $4,062 +2.2% | $259,484 +2% |
| 2014 | $3,975 | $254,402 +0.5% |
| 2013 | -- | $253,253 +11.6% |
| 2012 | $3,673 +8.1% | $227,000 +10.2% |
| 2011 | $3,396 -2.3% | $206,000 -5.1% |
| 2010 | $3,477 -5% | $217,000 -6.9% |
| 2009 | $3,659 +0.2% | $233,204 -1.8% |
| 2008 | $3,652 -4.6% | $237,433 +2% |
| 2007 | $3,830 +3.2% | $232,780 +2% |
| 2006 | $3,712 +0.6% | $228,217 +2% |
| 2005 | $3,690 +1.2% | $223,744 |
| 2004 | $3,646 +4.2% | $223,744 +1.9% |
| 2003 | $3,498 | $219,645 +4% |
| 2002 | $3,498 +2.2% | $211,119 +4% |
| 2001 | $3,422 | $202,980 +771.6% |
| 2000 | -- | $23,289 |
Find assessor info on the county website
Neighborhood: Riverlakes
Nearby homes
- $452,3003 bd-- ba1.9k sqft5405 Windriver Dr, Bakersfield, CA 93312Off Market

- $553,2003 bd2 ba2.4k sqft5404 Windriver Dr, Bakersfield, CA 93312Off Market
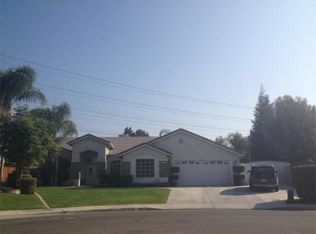
- $415,2003 bd2 ba1.6k sqft5400 Windriver Dr, Bakersfield, CA 93312Off Market
- $481,5003 bd2 ba2k sqft5401 Windriver Dr, Bakersfield, CA 93312Off Market
- $467,5004 bd2 ba1.8k sqft5406 Southshore Dr, Bakersfield, CA 93312Off Market
- $500,5004 bd2 ba2.1k sqft5339 Windriver Dr, Bakersfield, CA 93312Off Market
- $439,5003 bd2 ba1.9k sqft5335 Windriver Dr, Bakersfield, CA 93312Off Market
- $431,4003 bd2 ba1.7k sqft5402 Southshore Dr, Bakersfield, CA 93312Off Market
Nearby schools
GreatSchools rating
- 8/10William B. Bimat Elementary SchoolGrades: K-6Distance: 0.4 mi
- 5/10Norris Middle SchoolGrades: 7-8Distance: 1.3 mi
- 8/10Centennial High SchoolGrades: 9-12Distance: 0.9 mi
Get a cash offer in 3 minutes
Find out how much your home could sell for in as little as 3 minutes with a no-obligation cash offer.
Estimated market value
$563,600
Get a cash offer in 3 minutes
Find out how much your home could sell for in as little as 3 minutes with a no-obligation cash offer.
Estimated market value
$563,600
- California
- Kern County
- Bakersfield
- 93312
- Riverlakes
- 5408 Windriver Dr
Nearby cities
Nearby neighborhoods
Nearby zip codes
Other Bakersfield Topics
