**Price Improvement** Charming 4-Bedroom Home in Legend Trails – The Colony, TX. Welcome to this beautifully updated two-story home in the sought-after Legend Trails community of The Colony! Featuring 4 bedrooms, 2.5 baths, and a 2-car garage, this home offers an open-concept design perfect for modern living.
Step inside to a spacious family room highlighted by a stunning stacked stone fireplace, creating a warm and inviting atmosphere. The kitchen is a chef’s dream, complete with granite countertops, a breakfast bar, and abundant 42-inch cabinets for ample storage. A flex room downstairs can be used as an office or an additional bedroom, featuring its own walk-in closet. Upstairs, the oversized primary suite boasts a cozy sitting area and a private bonus room—ideal for a home office, nursery, or workout space. A built-in study nook adds even more functionality to the upper level. Outside, enjoy the relaxing covered porch, perfect for morning coffee or evening gatherings. The backyard is designed for entertaining, offering a peaceful retreat right at home. Don’t miss this opportunity to own a stunning home in an amazing location! Schedule your private tour today!
Sold
Price Unknown
5408 Worley Dr, The Colony, TX 75056
4beds
2,570sqft
Single Family Residence
Built in 2001
6,011 Square Feet Lot
$429,000 Zestimate®
$--/sqft
$3,127 Estimated rent
Home value
$429,000
$403,000 - $459,000
$3,127/mo
Zestimate® history
Owner options
List your home for rent
$3,127/mo
Rent Zestimate®
Find your next renter with Zillow Rental Manager. Plus, with online applications, you can quickly screen prospective tenants – for free.
$3,127/mo
Rent Zestimate®
Refinance and save
$400/mo
Est. payment
Refinancing to a lower rate could help reduce your monthly payments and save thousands over the life of the loan.
$400/mo
Est. payment
Explore your selling options
Work with a Zillow partner agent
Leverage their expertise and Zillow's premium Showcase listings to get your home seen by more buyers.
Get startedList with your own agent
Get your home in front of millions of buyers by listing it on Zillow.
Learn how to do itSell it yourself
Take full control of how buyers see your home on Zillow by listing For Sale by Owner (FSBO).
List your homeWhat's special
Stunning stacked stone fireplaceSpacious family roomGranite countertopsPrivate bonus roomPeaceful retreatFlex roomBuilt-in study nook
Zillow last checked:
Listing updated:
Listed by:
Sharon Bartlett 0684103 972-509-7100,
Seeto Realty 972-509-7100,
Michael Hancock 0678986 425-894-0226,
Seeto Realty
Bought with:
Job Obrien
Real Broker, LLC
Source: NTREIS,MLS#: 20881190
Facts & features
Interior
Bedrooms & bathrooms
- Bedrooms: 4
- Bathrooms: 3
- Full bathrooms: 2
- 1/2 bathrooms: 1
Primary bedroom
- Features: Dual Sinks, Sitting Area in Primary, Separate Shower, Walk-In Closet(s)
- Level: Second
- Dimensions: 16 x 16
Bedroom
- Level: First
- Dimensions: 11 x 14
Bedroom
- Features: Walk-In Closet(s)
- Level: Second
- Dimensions: 11 x 10
Bedroom
- Features: Walk-In Closet(s)
- Level: Second
- Dimensions: 11 x 13
Bonus room
- Level: Second
- Dimensions: 16 x 16
Breakfast room nook
- Level: First
- Dimensions: 11 x 9
Dining room
- Level: First
- Dimensions: 12 x 12
Kitchen
- Features: Built-in Features, Pantry, Stone Counters, Walk-In Pantry
- Level: First
- Dimensions: 12 x 12
Living room
- Level: Second
- Dimensions: 15 x 17
Utility room
- Features: Utility Room
- Level: First
- Dimensions: 0 x 0
Heating
- Central, Natural Gas
Cooling
- Central Air, Ceiling Fan(s)
Appliances
- Included: Dishwasher, Electric Oven, Gas Cooktop, Disposal, Microwave
- Laundry: Laundry in Utility Room
Features
- Decorative/Designer Lighting Fixtures, Loft, Open Floorplan, Vaulted Ceiling(s)
- Flooring: Combination
- Has basement: No
- Number of fireplaces: 1
- Fireplace features: Living Room
Interior area
- Total interior livable area: 2,570 sqft
Property
Parking
- Total spaces: 2
- Parking features: Door-Single, Garage
- Attached garage spaces: 2
Features
- Levels: Two
- Stories: 2
- Patio & porch: Covered
- Exterior features: Rain Gutters
- Pool features: None
- Fencing: Fenced,Wood
Lot
- Size: 6,011 Square Feet
- Features: Interior Lot, Landscaped, Level, Subdivision, Few Trees
Details
- Parcel number: R232252
Construction
Type & style
- Home type: SingleFamily
- Architectural style: Traditional,Detached
- Property subtype: Single Family Residence
Materials
- Brick
- Foundation: Slab
- Roof: Composition
Condition
- Year built: 2001
Utilities & green energy
- Sewer: Public Sewer
- Utilities for property: Electricity Available, Electricity Connected, Sewer Available
Community & HOA
Community
- Security: Carbon Monoxide Detector(s), Smoke Detector(s)
- Subdivision: Legend Trails Ph III
HOA
- Has HOA: Yes
- Services included: Association Management
- HOA fee: $400 annually
- HOA name: Legend Trails
- HOA phone: 972-359-1548
Location
- Region: The Colony
Financial & listing details
- Tax assessed value: $507,051
- Annual tax amount: $9,257
- Date on market: 3/27/2025
- Cumulative days on market: 270 days
- Listing terms: Cash,Conventional,FHA,VA Loan
- Electric utility on property: Yes
Price history
| Date | Event | Price |
|---|---|---|
| 6/6/2025 | Sold | -- |
Source: NTREIS #20881190 Report a problem | ||
| 5/10/2025 | Pending sale | $449,000$175/sqft |
Source: NTREIS #20881190 Report a problem | ||
| 5/2/2025 | Contingent | $449,000$175/sqft |
Source: NTREIS #20881190 Report a problem | ||
| 3/28/2025 | Price change | $449,000-3.4%$175/sqft |
Source: NTREIS #20881190 Report a problem | ||
| 3/27/2025 | Listed for sale | $465,000$181/sqft |
Source: NTREIS #20881190 Report a problem | ||
| 3/22/2025 | Listing removed | $465,000$181/sqft |
Source: NTREIS #20689011 Report a problem | ||
| 2/21/2025 | Price change | $465,000-1.6%$181/sqft |
Source: NTREIS #20689011 Report a problem | ||
| 1/22/2025 | Price change | $472,500-1.6%$184/sqft |
Source: NTREIS #20689011 Report a problem | ||
| 12/18/2024 | Price change | $480,000-1.5%$187/sqft |
Source: NTREIS #20689011 Report a problem | ||
| 11/19/2024 | Price change | $487,500-1.5%$190/sqft |
Source: NTREIS #20689011 Report a problem | ||
| 10/24/2024 | Price change | $495,000-2%$193/sqft |
Source: NTREIS #20689011 Report a problem | ||
| 9/30/2024 | Price change | $505,000-1.5%$196/sqft |
Source: NTREIS #20689011 Report a problem | ||
| 8/20/2024 | Price change | $512,500-1.4%$199/sqft |
Source: NTREIS #20689011 Report a problem | ||
| 7/30/2024 | Listed for sale | $520,000$202/sqft |
Source: NTREIS #20689011 Report a problem | ||
| 7/9/2023 | Listing removed | -- |
Source: Zillow Rentals Report a problem | ||
| 6/28/2023 | Price change | $2,995-4.8%$1/sqft |
Source: Zillow Rentals Report a problem | ||
| 5/28/2023 | Listed for rent | $3,145+6.1%$1/sqft |
Source: Zillow Rentals Report a problem | ||
| 2/24/2023 | Listing removed | -- |
Source: Zillow Rentals Report a problem | ||
| 2/10/2023 | Listed for rent | $2,965+6.1%$1/sqft |
Source: Zillow Rentals Report a problem | ||
| 2/12/2022 | Listing removed | -- |
Source: Zillow Rental Network Premium Report a problem | ||
| 12/31/2021 | Listed for rent | $2,795+12%$1/sqft |
Source: Zillow Rental Network Premium Report a problem | ||
| 2/24/2021 | Listing removed | -- |
Source: Zillow Rental Network Premium Report a problem | ||
| 2/6/2021 | Price change | $2,495-5%$1/sqft |
Source: Zillow Rental Network Premium Report a problem | ||
| 11/20/2020 | Listed for rent | $2,625+20.7%$1/sqft |
Source: Pathlight Property Management Report a problem | ||
| 1/11/2019 | Listing removed | $2,175$1/sqft |
Source: Coldwell Banker Residential Brokerage - Dallas #13941846 Report a problem | ||
| 12/21/2018 | Listed for rent | $2,175$1/sqft |
Source: Coldwell Banker Residential Brokerage - Dallas #13941846 Report a problem | ||
| 11/2/2015 | Sold | -- |
Source: Agent Provided Report a problem | ||
| 9/23/2014 | Sold | -- |
Source: Agent Provided Report a problem | ||
Public tax history
| Year | Property taxes | Tax assessment |
|---|---|---|
| 2025 | $9,805 +5.9% | $507,051 +6.3% |
| 2024 | $9,257 +4.7% | $477,000 -4.9% |
| 2023 | $8,838 -1.4% | $501,767 +17.5% |
| 2022 | $8,964 +21.4% | $427,000 +24.1% |
| 2021 | $7,386 +1.7% | $344,196 +5.6% |
| 2020 | $7,261 +7.8% | $326,000 +7.6% |
| 2019 | $6,735 +0.1% | $303,000 +3.4% |
| 2018 | $6,726 +10.1% | $293,000 +7.3% |
| 2017 | $6,108 | $273,000 +4.4% |
| 2016 | $6,108 +30.5% | $261,467 +11.3% |
| 2015 | $4,681 | $234,867 +16% |
| 2014 | $4,681 | $202,455 +10% |
| 2013 | $4,681 | $184,050 +3.9% |
| 2012 | -- | $177,071 -7.1% |
| 2011 | -- | $190,623 -2.2% |
| 2010 | -- | $194,949 +2.3% |
| 2009 | -- | $190,629 +11% |
| 2007 | $4,197 -1.8% | $171,762 +3.6% |
| 2006 | $4,274 -2.7% | $165,871 -2.2% |
| 2005 | $4,391 | $169,637 -1.7% |
| 2004 | -- | $172,532 -3% |
| 2003 | -- | $177,865 +32.9% |
| 2002 | -- | $133,851 |
Find assessor info on the county website
Neighborhood: The Legends
Nearby homes
- $479,0003 bd3 ba2.9k sqft5404 Worley Dr, The Colony, TX 75056For Sale

- $471,9004 bd3 ba2.8k sqft5412 Worley Dr, The Colony, TX 75056Off Market
- $468,0004 bd3 ba2.4k sqft5400 Worley Dr, The Colony, TX 75056Off Market
- $490,7004 bd3 ba2.9k sqft5416 Worley Dr, The Colony, TX 75056Off Market
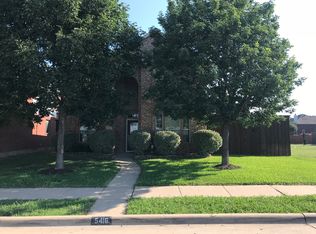
- $523,8004 bd3 ba2.9k sqft5416 Worley Dr S, The Colony, TX 75056Off Market
- $452,2004 bd3 ba2.5k sqft5409 Redwater Ct, The Colony, TX 75056Off Market
- $--4 bd3 ba2.5k sqft5413 Redwater Ct, The Colony, TX 75056Sold
- $438,0004 bd3 ba2.5k sqft5405 Redwater Ct, The Colony, TX 75056Off Market
Nearby schools
GreatSchools rating
- 8/10Morningside Elementary SchoolGrades: PK-5Distance: 0.8 mi
- 5/10Griffin Middle SchoolGrades: 6-8Distance: 1.2 mi
- 5/10The Colony High SchoolGrades: 9-12Distance: 0.8 mi
Schools provided by the listing agent
- Elementary: Camey
- Middle: Lakeview
- High: The Colony
- District: Lewisville ISD
Source: NTREIS. This data may not be complete. We recommend contacting the local school district to confirm school assignments for this home.
Get a cash offer in 3 minutes
Find out how much your home could sell for in as little as 3 minutes with a no-obligation cash offer.
Estimated market value
$429,000
Get a cash offer in 3 minutes
Find out how much your home could sell for in as little as 3 minutes with a no-obligation cash offer.
Estimated market value
$429,000
- Texas
- Denton County
- The Colony
- 75056
- The Legends
- 5408 Worley Dr
Nearby cities
Nearby neighborhoods
Nearby zip codes
Other The Colony Topics
