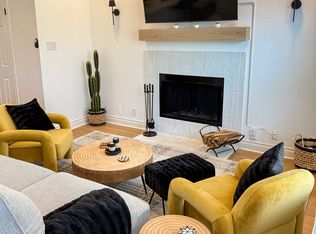
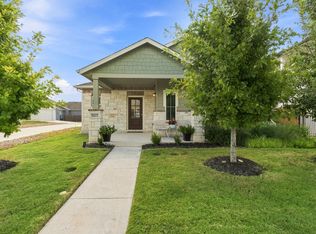
Located in the highly desirable Goodnight Ranch community, this modern 3-bedroom, 2.5-bath townhome offers stylish living space just 15 minutes from both Downtown Austin and Austin-Bergstrom International Airport. Built in 2021, the two-story layout features a bright open floor plan with a breakfast area, private garden and patio, and an attached garage for added convenience. Residents enjoy access to fantastic community amenities, including a community pool, community park, scenic ponds, and in-district trails within the Onion Creek Metro Park District. Zoned to Austin ISD and situated in a prime location for easy commuting, shopping, and dining, this home is perfect for those seeking comfort, connection, and convenience in one of Austin's fastest-growing areas.
Condo for rent
$2,200/moFees may apply
5408A Baythorne Dr, Austin, TX 78747
3beds
1,831sqft
Price may not include required fees and charges. Learn more|
Condo
Available Thu Oct 1 2026
Cats, dogs OK
Air conditioner, central air, electric
Electric dryer hookup laundry
2 Attached garage spaces parking
Central, electric
What's special
Attached garagePrivate garden and patioBright open floor planTwo-story layoutBreakfast area
- 10 days |
- -- |
- -- |
Zillow last checked:
Listing updated:
Travel times

Let’s turn your rent into credit progress
Build credit history with every on-time payment and get credit for the payment you’re already making.
Facts & features
Interior
Bedrooms & bathrooms
- Bedrooms: 3
- Bathrooms: 3
- Full bathrooms: 2
- 1/2 bathrooms: 1
Heating
- Central, Electric
Cooling
- Air Conditioner, Central Air, Electric
Appliances
- Included: Dishwasher, Garbage Disposal, Gas Range, Instant Hot Water, Microwave Oven, Refrigerator, Self Cleaning Oven, Stainless Steel Appliance(s), Tankless Water Heater, washerDryerHookups
- Laundry: Electric Dryer Hookup, Hookups, Upper Level
Features
- Ceiling Fan(s), Ceiling Fan(s), Crown Molding, Electric Dryer Hookup, Kitchen Island, Pantry, Pantry, Recessed Lighting, Smart Thermostat, Walk-In Closet(s)
- Flooring: Carpet, Tile
Interior area
- Total interior livable area: 1,831 sqft
Property
Parking
- Total spaces: 2
- Parking features: Attached, Garage
- Has attached garage: Yes
- Details: Contact manager
Features
- Stories: 2
- Exterior features: Garden, Lighting, Pet Amenities, Playground, Sprinkler - Automatic, Trees-Small (Under 20 Ft), Walk-In Closet(s)
- Pool features: Contact manager
Lot
- Features: Garden, Landscaped
Details
- Additional structures: Garage(s)
Construction
Type & style
- Home type: Condo
- Property subtype: Condo
Materials
- Roof: Composition,Shake Shingle
Condition
- Year built: 2021
Building
Management
- Pets allowed: Yes
Community & HOA
Community
- Features: Airport/Runway, Clubhouse, Curbs, Park, Playground, Pool
HOA
- Amenities included: Airport/Runway, Clubhouse, Dog Park, Park, Playground, Pool, Taxes
Location
- Region: Austin
Financial & listing details
- Lease term: 12 Months
Nearby apartments for rent

Price history
| Date | Event | Price |
|---|---|---|
| 8/26/2026 | Listed for rent | $2,200$1/sqft |
Source: Unlock MLS #7790145 Report a problem | ||
Neighborhood: Bluff Springs
Nearby schools
GreatSchools rating
- 6/10Blazier Elementary SchoolGrades: PK-6Distance: 0.5 mi
- 2/10Paredes Middle SchoolGrades: 6-8Distance: 3.2 mi
- 4/10Akins High SchoolGrades: 9-12Distance: 2.5 mi