Skip main navigation
Sold for $465,000
  • $465,000

    5409 20th Pl, Hyattsville, MD 20782

    3beds
    1,338sqft
    Single Family Residence
    Built in 1946
    7,039 Square Feet Lot
    $487,100 Zestimate®
    $348/sqft
    $2,748 Estimated rent

    Home value

    $487,100

    $463,000 - $511,000

    $2,748/mo

    Zestimate® history
    Loading
    Loading...

    Owner options

    List your home for rent

    $2,748/mo

    Rent Zestimate®

    Find your next renter with Zillow Rental Manager. Plus, with online applications, you can quickly screen prospective tenants – for free.

    Learn more

    $2,748/mo

    Rent Zestimate®

    Refinance and save

    $2,947/mo

    Est. payment

    Refinancing to a lower rate could help reduce your monthly payments and save thousands over the life of the loan.

    See today's rates

    $2,947/mo

    Est. payment

    Explore your selling options

    Work with a Zillow partner agent

    Leverage their expertise and Zillow's premium Showcase listings to get your home seen by more buyers.

    Get started

    List with your own agent

    Get your home in front of millions of buyers by listing it on Zillow.

    Learn how to do it

    Sell it yourself

    Take full control of how buyers see your home on Zillow by listing For Sale by Owner (FSBO).

    List your home

    What's special

    Newer windowsCedar closetNewer hvacGated fenceNewer water tankWhole house fanGranite counter tops
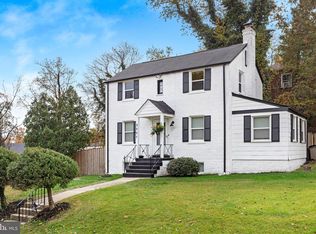
    This lovely, well-kept colonial is just what you have been waiting for in the Avondale Subdivision in Hyattsville. This home has been updated from top to bottom. The features include hardwood and ceramic flooring, a whole house fan ( to help keep the house cool in summer), a cedar closet, 1 year old washer and dryer, newer water tank (2.5 years), newer HVAC (2 years), newer windows (8.5 years, Thompson Creek), slate roof (recently inspected and does not need to be replaced), gutter guards, off street parking (one of the few homes with this feature), newer dishwasher and fridge (both energy savers), and granite counter tops. The owners have had the Chimney cleaned, lining replaced and a chimney cap installed. The kitchen/dining area is open and features a breakfast bar, with granite countertops. Oh! Did I fail to mention the bonus room? The bonus room is located on the main level and it can be used as a den, family room, office or guest room with a sleep sofa. The back yard is spacious, with a gated fence, deck and patio. For those sunny spring and summer days, the Sunsetter helps to cool the deck area. This home is minutes from Metro bus and rail, the Washington, DC line, shopping, eateries and banking. The main floor wall color is "Desert Tan", which is beautiful and bright. This property is sold AS-IS. Don't delay in viewing this property. It won't last long. Pre-Inspections accepted with notice to the Seller and approval. Seller request mask and shoe covers while viewing the home.

    Zillow last checked:

    Listing updated:

    Listed by:

    Cornelia Gibson 301-343-8181,

    IGOLDENONE REALTY AND CONCIERGE LLC

    Bought with:

    Sonya Estevez, BR98373575

    RE/MAX Allegiance

    Source: Bright MLS,MLS#: MDPG2103706MLS Logo

    Facts & features

    Interior

    Bedrooms & bathrooms
    • Bedrooms: 3
    • Bathrooms: 2
    • Full bathrooms: 1
    • 1/2 bathrooms: 1
    Basement
    • Area: 588
    Heating
    • Forced Air, Natural Gas
    Cooling
    • Central Air, Electric
    Appliances
    • Included: Dishwasher, Disposal, Dryer, Refrigerator, Water Heater, Gas Water Heater
    • Laundry: In Basement
    Features
    • Attic/House Fan, Breakfast Area, Cedar Closet(s), Upgraded Countertops, Recessed Lighting, Kitchen - Galley, Dining Area
    • Flooring: Carpet, Wood
    • Basement: Connecting Stairway,Full,Exterior Entry,Heated,Improved,Interior Entry,Walk-Out Access,Partially Finished
    • Number of fireplaces: 1
    Interior area
    • Total structure area: 1,926
    • Total interior livable area: 1,338 sqft
    • Finished area above ground: 1,338
    • Finished area below ground: 0

    Property

    Parking
    • Total spaces: 2
    • Parking features: Concrete, Driveway, Off Street, On Street
    • Uncovered spaces: 2
    Accessibility
    • Accessibility features: None
    Features
    • Levels: Three
    • Stories: 3
    • Patio & porch: Deck, Patio
    • Exterior features: Chimney Cap(s), Rain Gutters
    • Pool features: None
    • Fencing: Chain Link
    Lot
    • Size: 7,039 Square Feet
    • Features: Suburban
    Details
    • Additional structures: Above Grade, Below Grade
    • Parcel number: 17171848571
    • Zoning: RSF65
    • Special conditions: Standard
    • Other equipment: See Remarks

    Construction

    Type & style
    • Home type: SingleFamily
    • Architectural style: Colonial
    • Property subtype: Single Family Residence
    Materials
    • Brick
    • Foundation: Brick/Mortar, Slab
    • Roof: Slate
    Condition
    • Very Good
    • New construction: No
    • Year built: 1946

    Utilities & green energy

    • Sewer: Public Sewer
    • Water: Public
    • Utilities for property: Natural Gas Available, Electricity Available, Water Available, Sewer Available

    Community & HOA

    Community
    • Subdivision: Avondale Terrace
    HOA
    • Has HOA: No
    Location
    • Region: Hyattsville

    Financial & listing details

    • Price per square foot: $348/sqft
    • Tax assessed value: $380,500
    • Annual tax amount: $4,231
    • Date on market: 2/19/2024
    • Listing agreement: Exclusive Right To Sell
    • Listing terms: Cash,Conventional,FHA,VA Loan,Other
    • Ownership: Fee Simple

    Price history

    DateEventPrice
    3/18/2024Sold$465,000$348/sqft
    Source: Bright MLS #MDPG2103706 Report a problem
    2/27/2024Pending sale$465,000$348/sqft
    Source: Bright MLS #MDPG2103706 Report a problem
    2/27/2024Listing removed--
    Source: Bright MLS #MDPG2103706 Report a problem
    2/19/2024Listed for sale$465,000$348/sqft
    Source: Bright MLS #MDPG2103706 Report a problem

    Public tax history

    YearProperty taxesTax assessment
    2025$6,252 +39%$393,800 -2.6%
    2024$4,497 +6.3%$404,400 +6.3%
    2023$4,231 -5.9%$380,500 -5.9%
    2022$4,497 +21.6%$404,400 +21.6%
    2021$3,700 +3.9%$332,700 +3.9%
    2020$3,561 -18.8%$320,200 +8.5%
    2019$4,387 $295,200
    2018$4,387 +15.4%$295,200 +15.4%
    2017$3,800 +28.5%$255,700 +18.3%
    2016$2,958 $216,200 +22.4%
    2015$2,958 $176,700
    2014$2,958 $176,700
    2013-- $176,700 -28.1%
    2012-- $245,800
    2011-- $245,800
    2010-- $245,800 -31.7%
    2009-- $359,820 +21.9%
    2008-- $295,160 +28.1%
    2007-- $230,500 +39%
    2006-- $165,840 +9.4%
    2005-- $151,606 +10.4%
    2004-- $137,373 +11.6%
    2003-- $123,140
    2002-- $123,140 +1.7%
    2001-- $121,113
    Find assessor info on the county website

    Neighborhood: 20782

    Nearby schools

    GreatSchools rating
    Schools provided by the listing agent
    • Elementary: Chillum
    • Middle: Hyattsville
    • High: Northwestern
    • District: Prince George's County Public Schools

    Source: Bright MLS. This data may not be complete. We recommend contacting the local school district to confirm school assignments for this home.

    Get a cash offer in 3 minutes
    Find out how much your home could sell for in as little as 3 minutes with a no-obligation cash offer.
    Estimated market value
    $487,100
    Get a cash offer in 3 minutes
    Find out how much your home could sell for in as little as 3 minutes with a no-obligation cash offer.
    Estimated market value
    $487,100